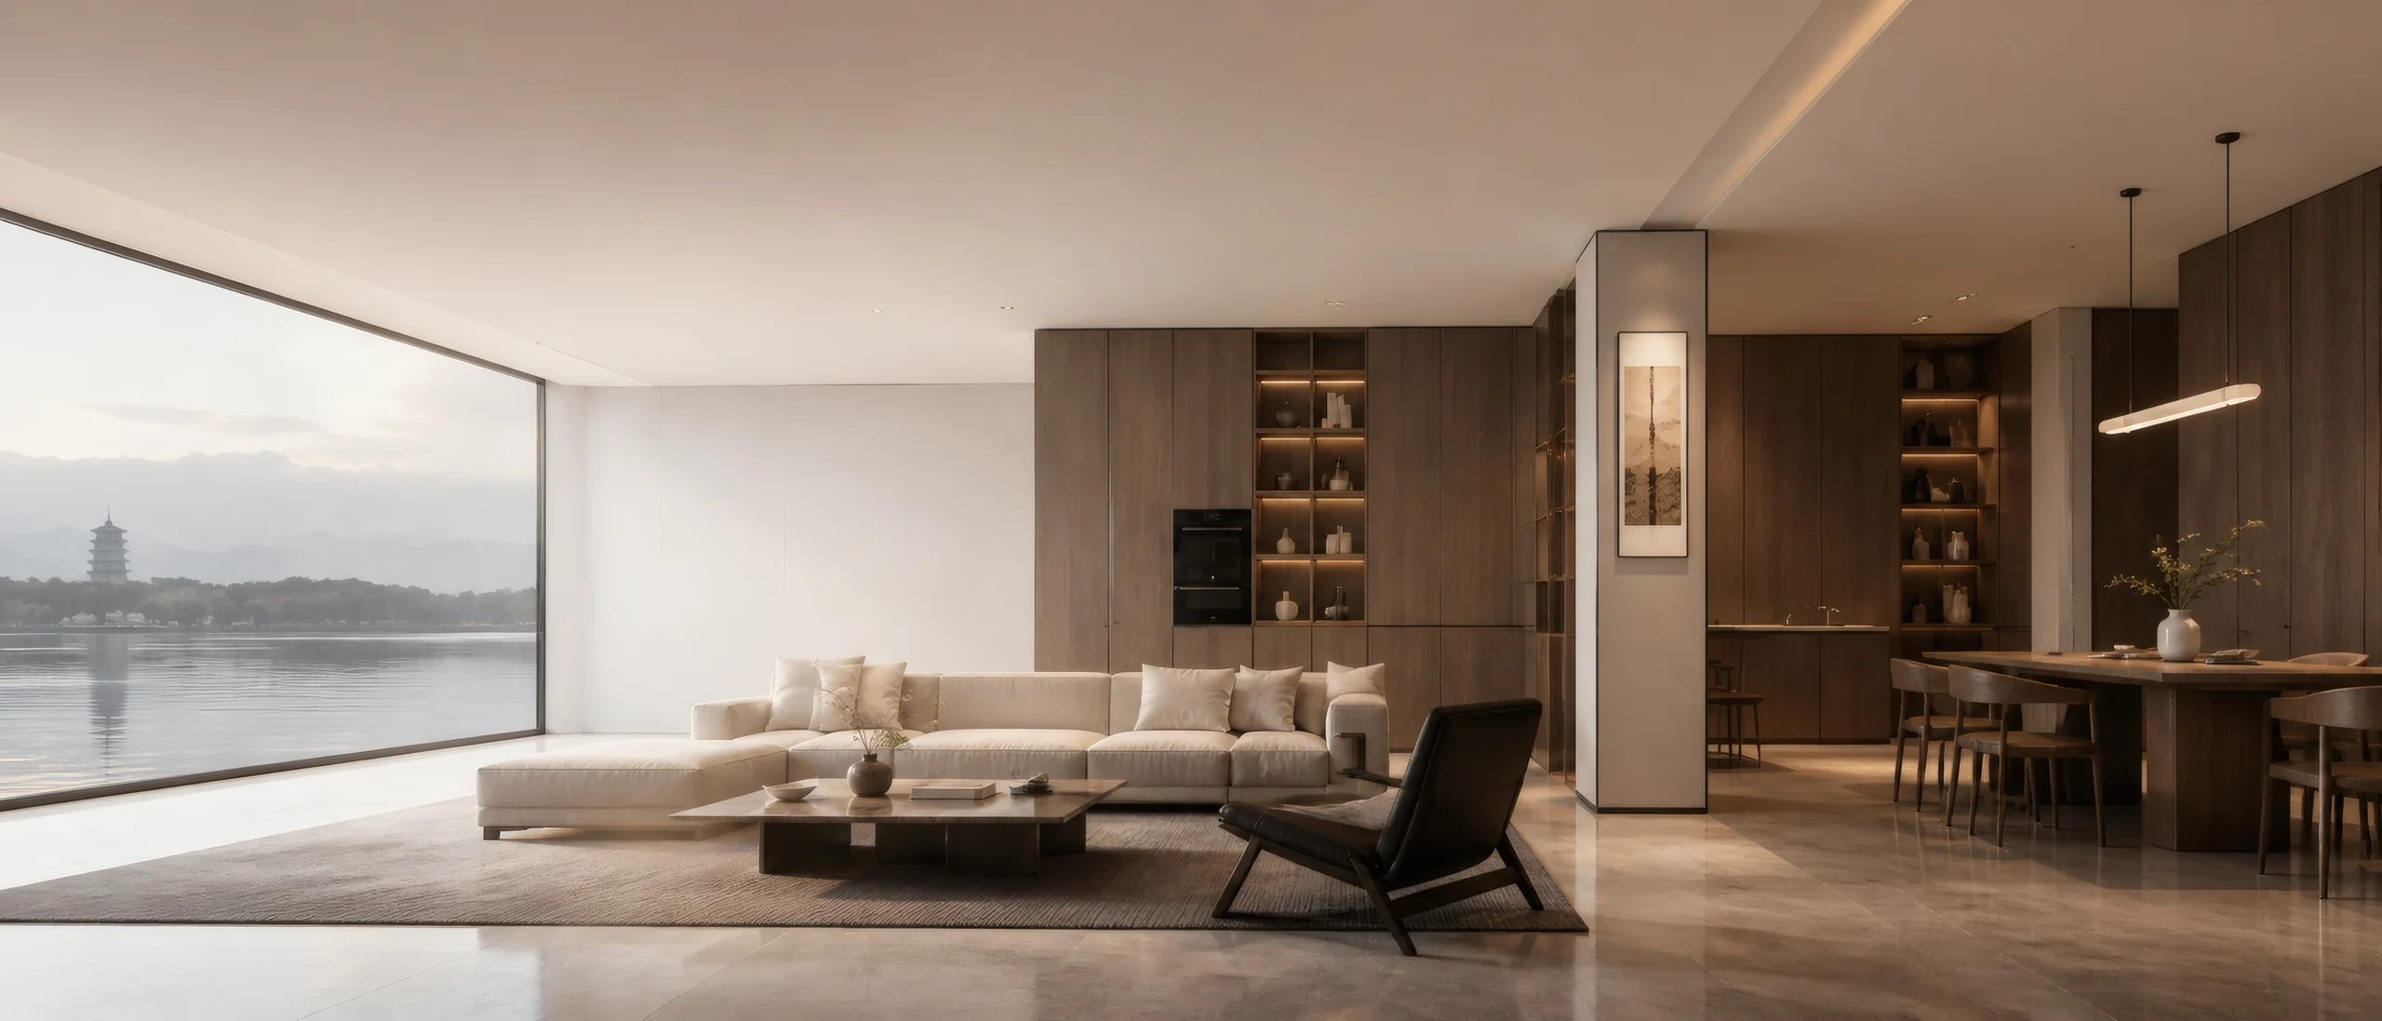
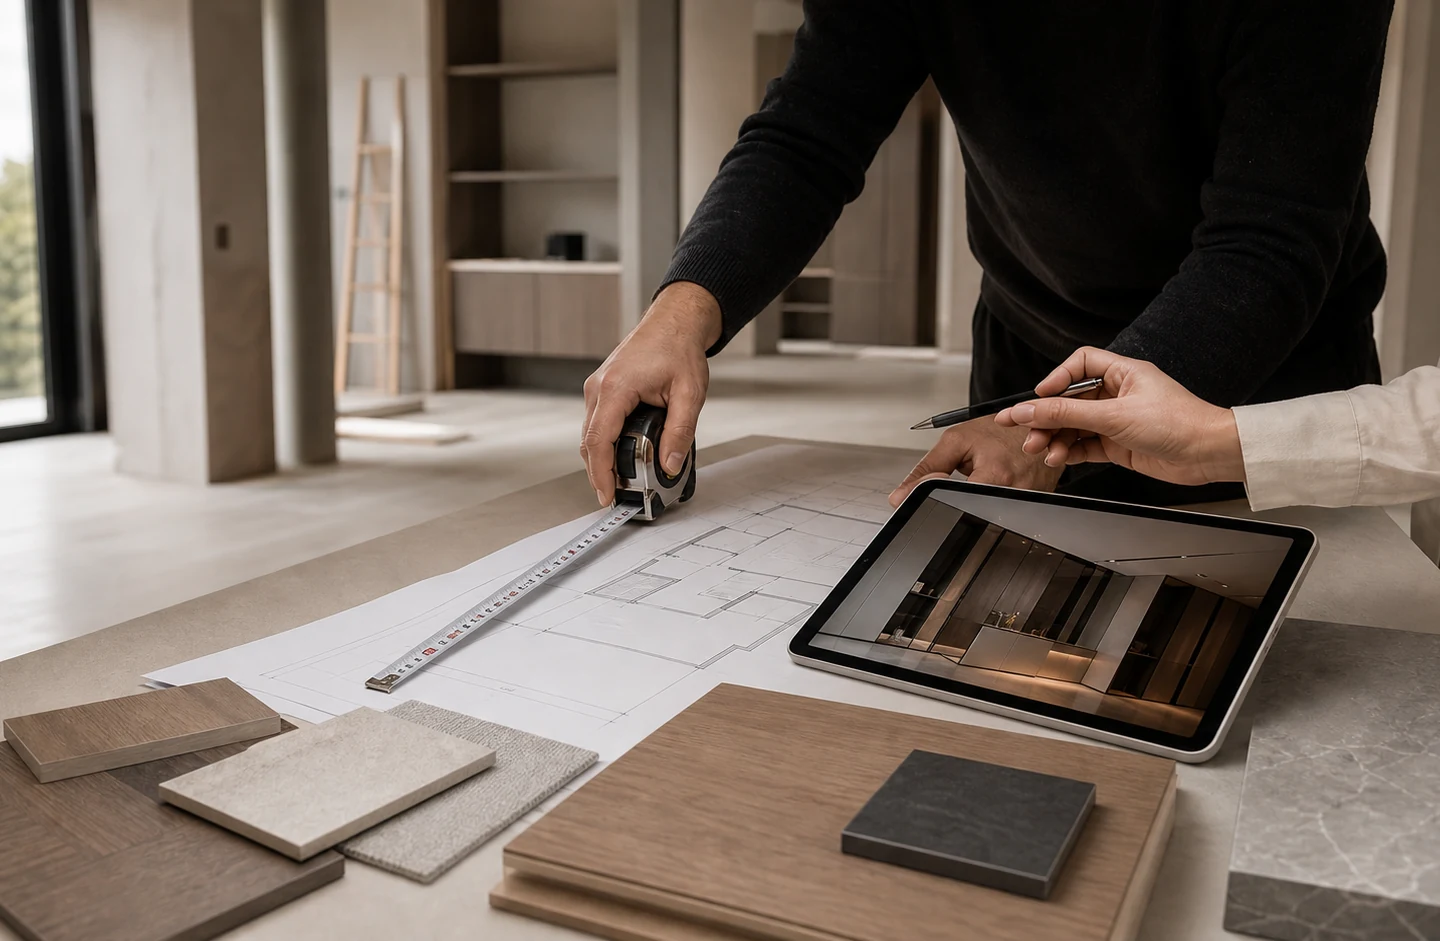
Living and Material Design Forum Recap
A focused recap on storage, circulation, material samples, and delivery boundaries in premium homes.
JINGJIANGYISHU
Warm Whole-home Systems for Better Daily Living
Whole-home customization, space planning, and transparent quotation support
A controlled English preview for residential inquiries and partner communication
COMPANY PROFILE
杭州市精匠艺墅整装科技有限公司 focuses on high-end residential space planning, material selection, craft implementation, and staged delivery.
精匠艺墅 keeps spatial scale, material touch, storage systems, and site delivery in one service chain, so design decisions return to confirmed dimensions, materials, budgets, and delivery milestones.

Panels, door-wall-cabinet systems, matching details and soft furnishings coordinated for whole-home schemes.
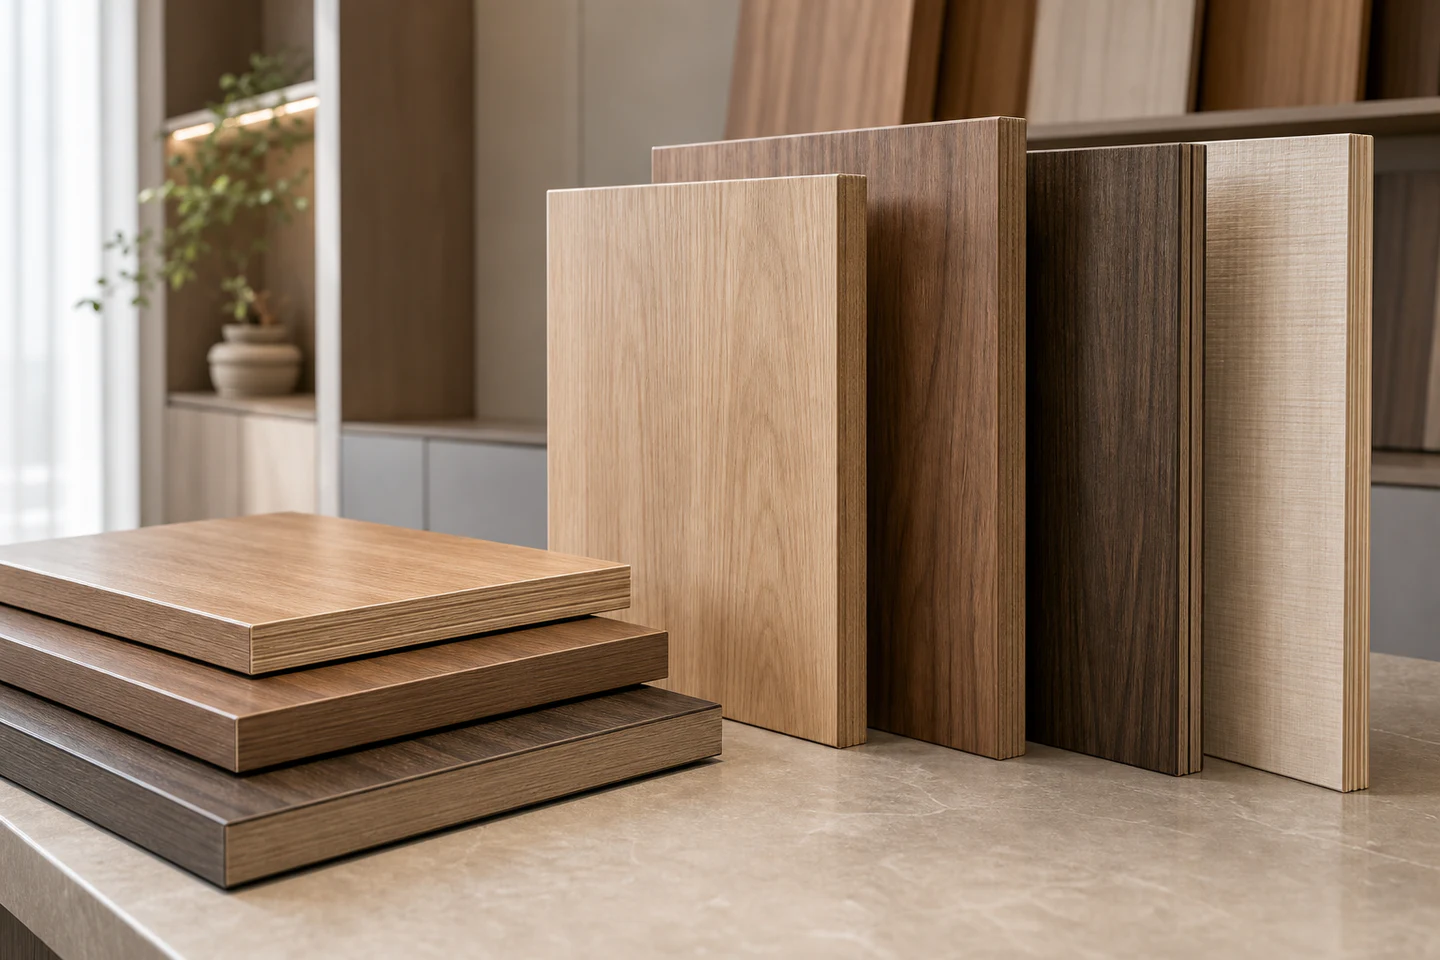
Stable core material for cabinetry, door panels, and whole-home custom applications.
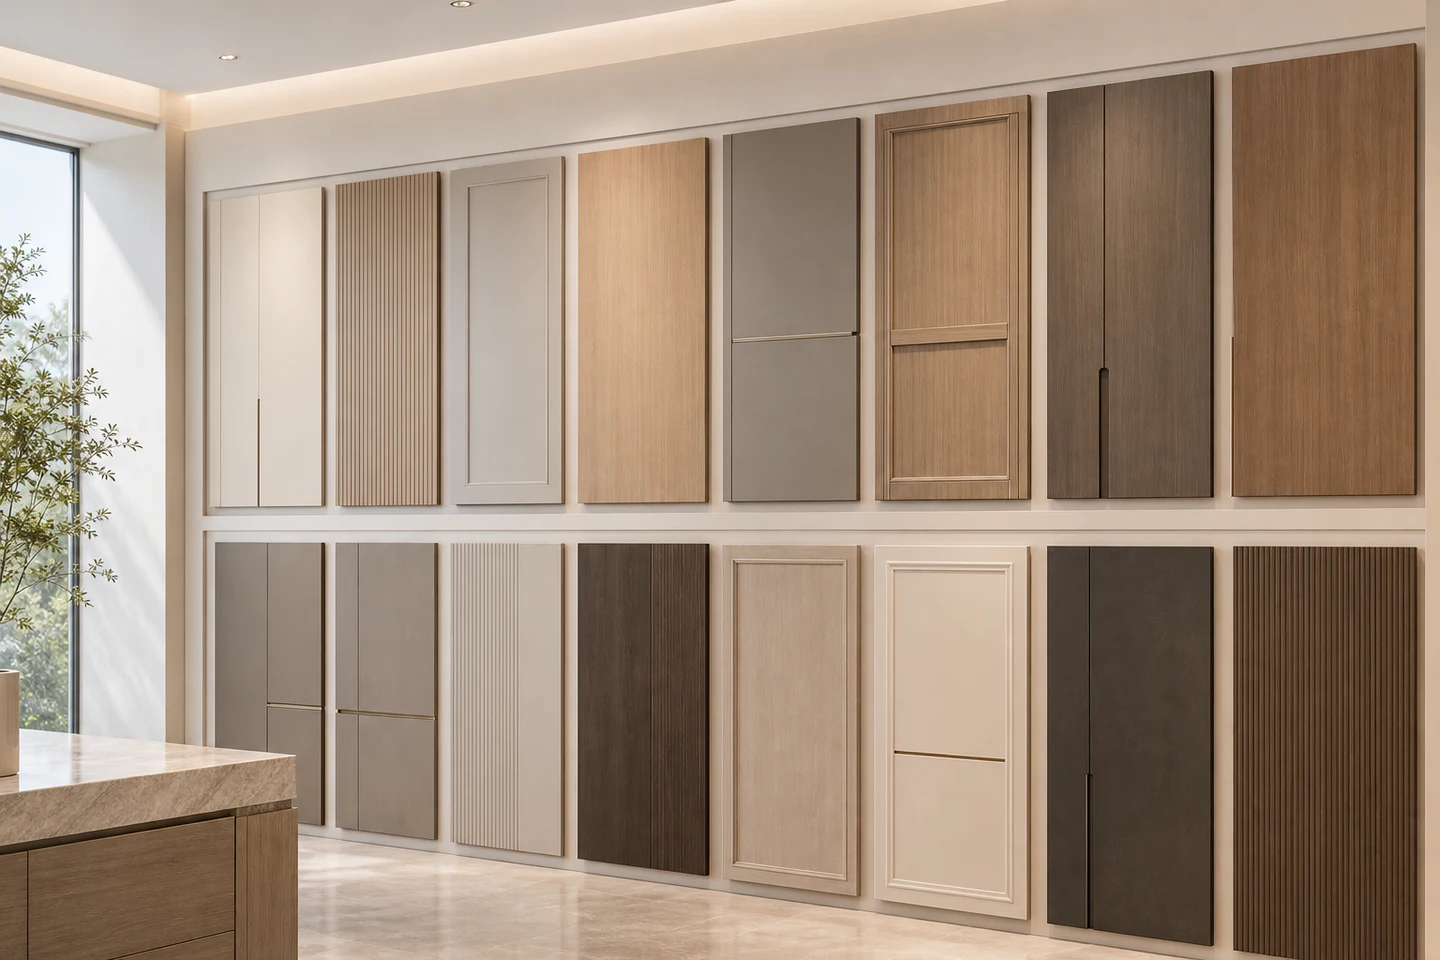
Multiple crafts, materials, and styles for differentiated door panel needs.
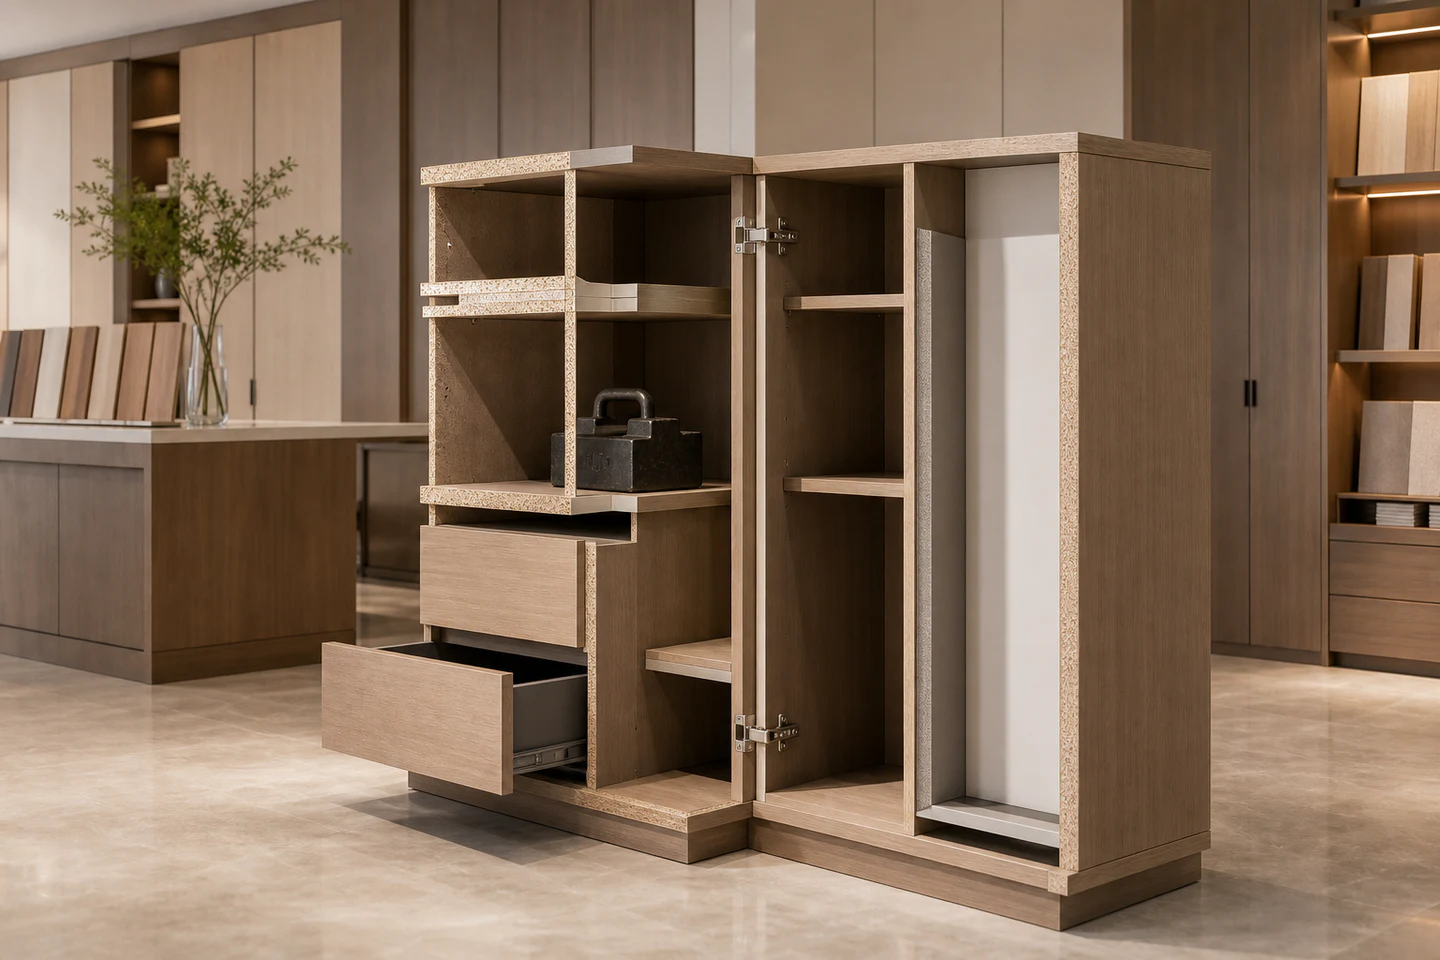
For wardrobe, kitchen, and storage cabinet structures with weight-bearing use.
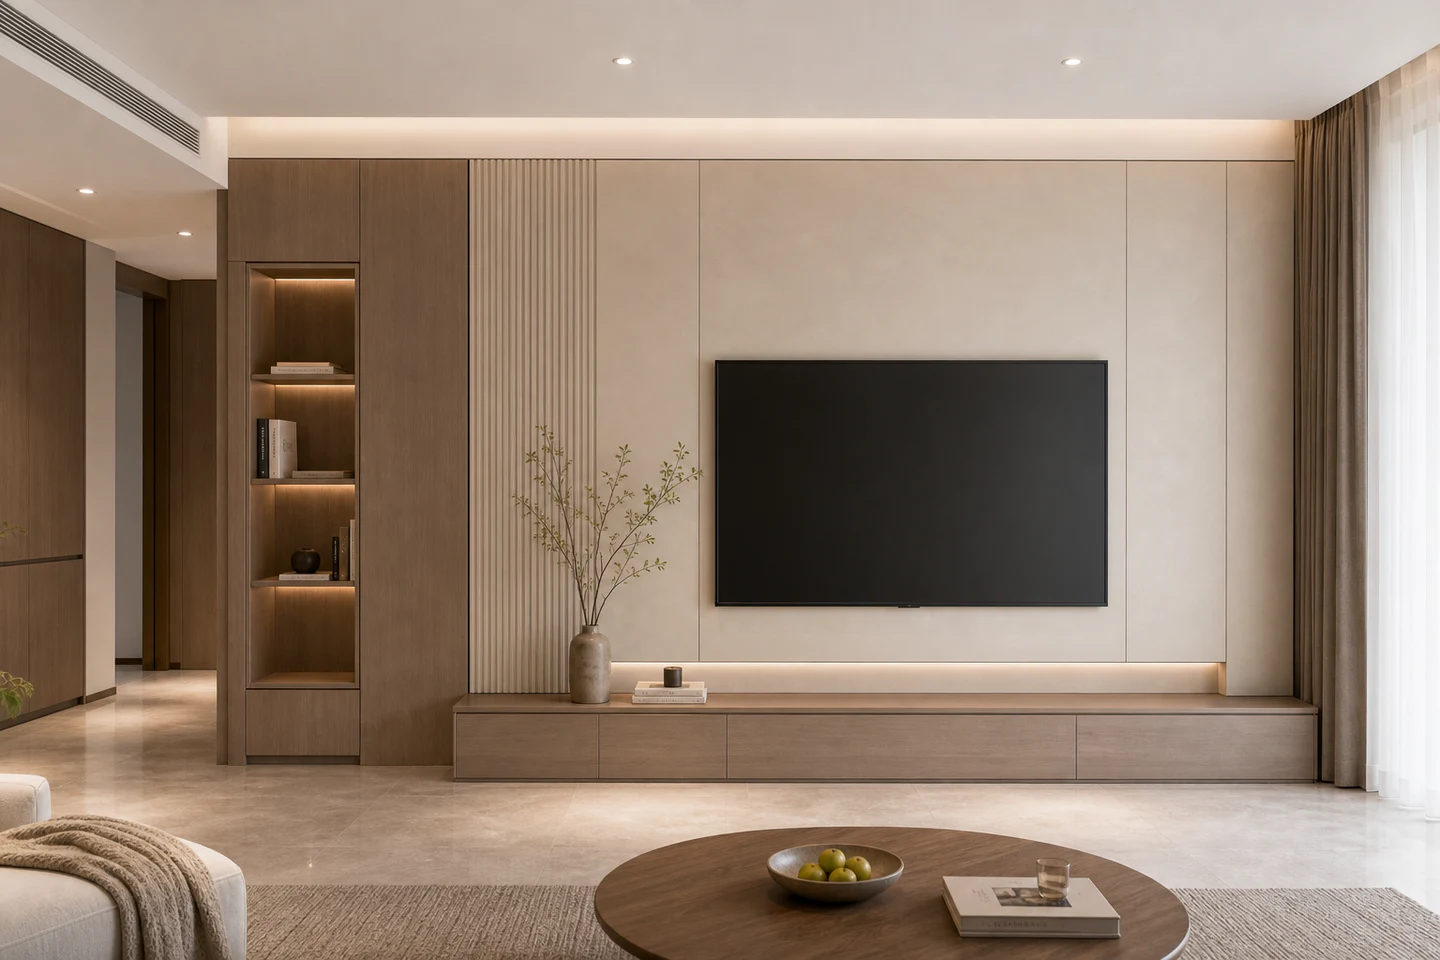
For feature walls, wall cladding, and unified whole-home spatial expression.
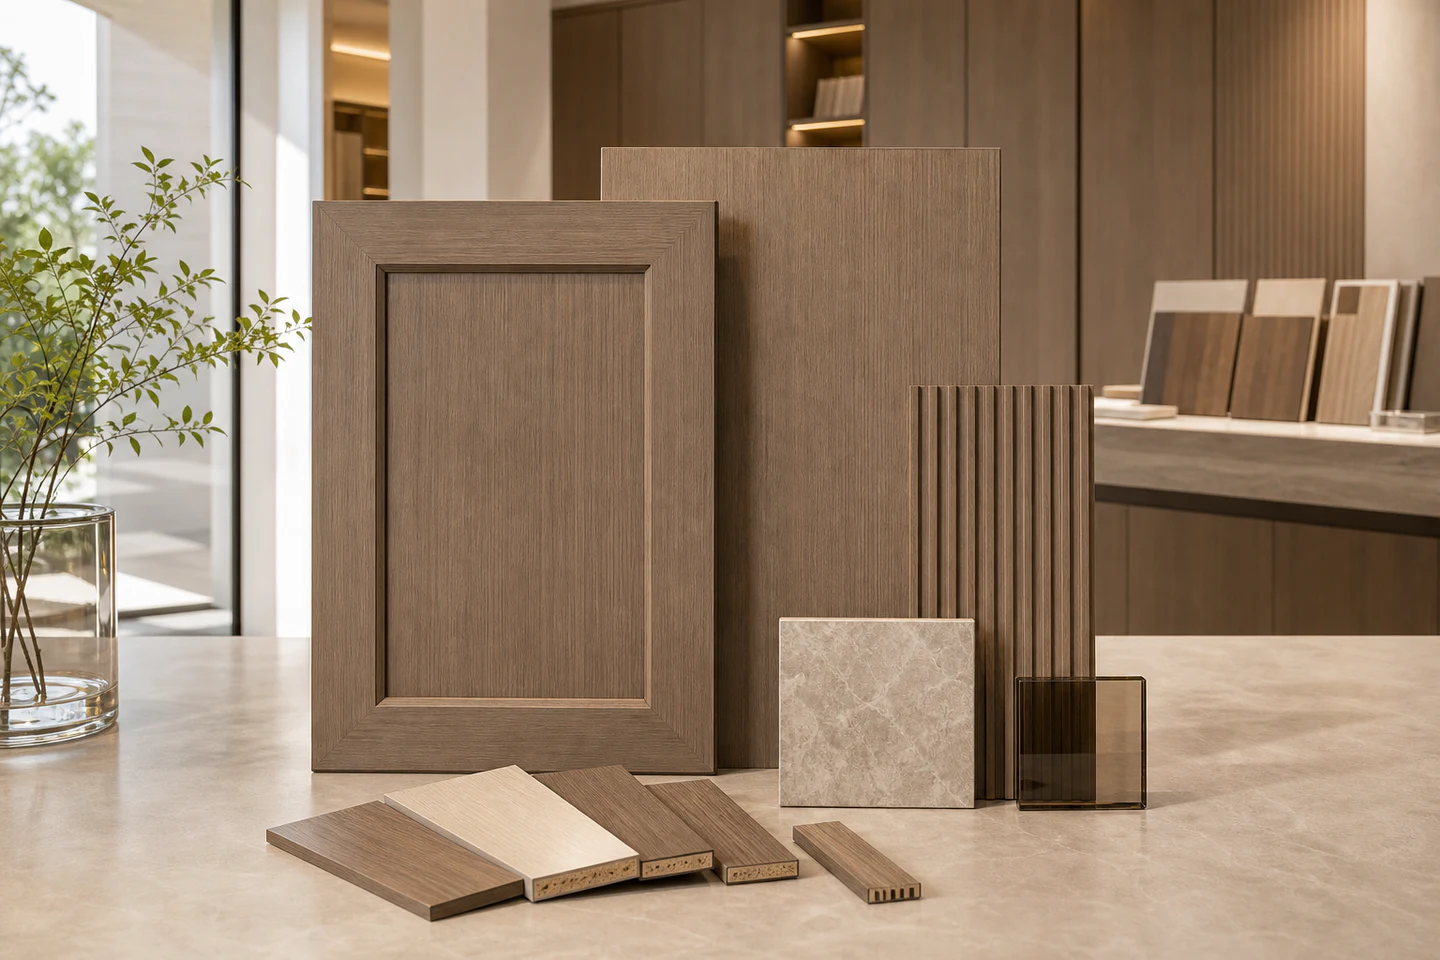
Hardware, edging, trims and same-color details are reviewed as one delivery standard.
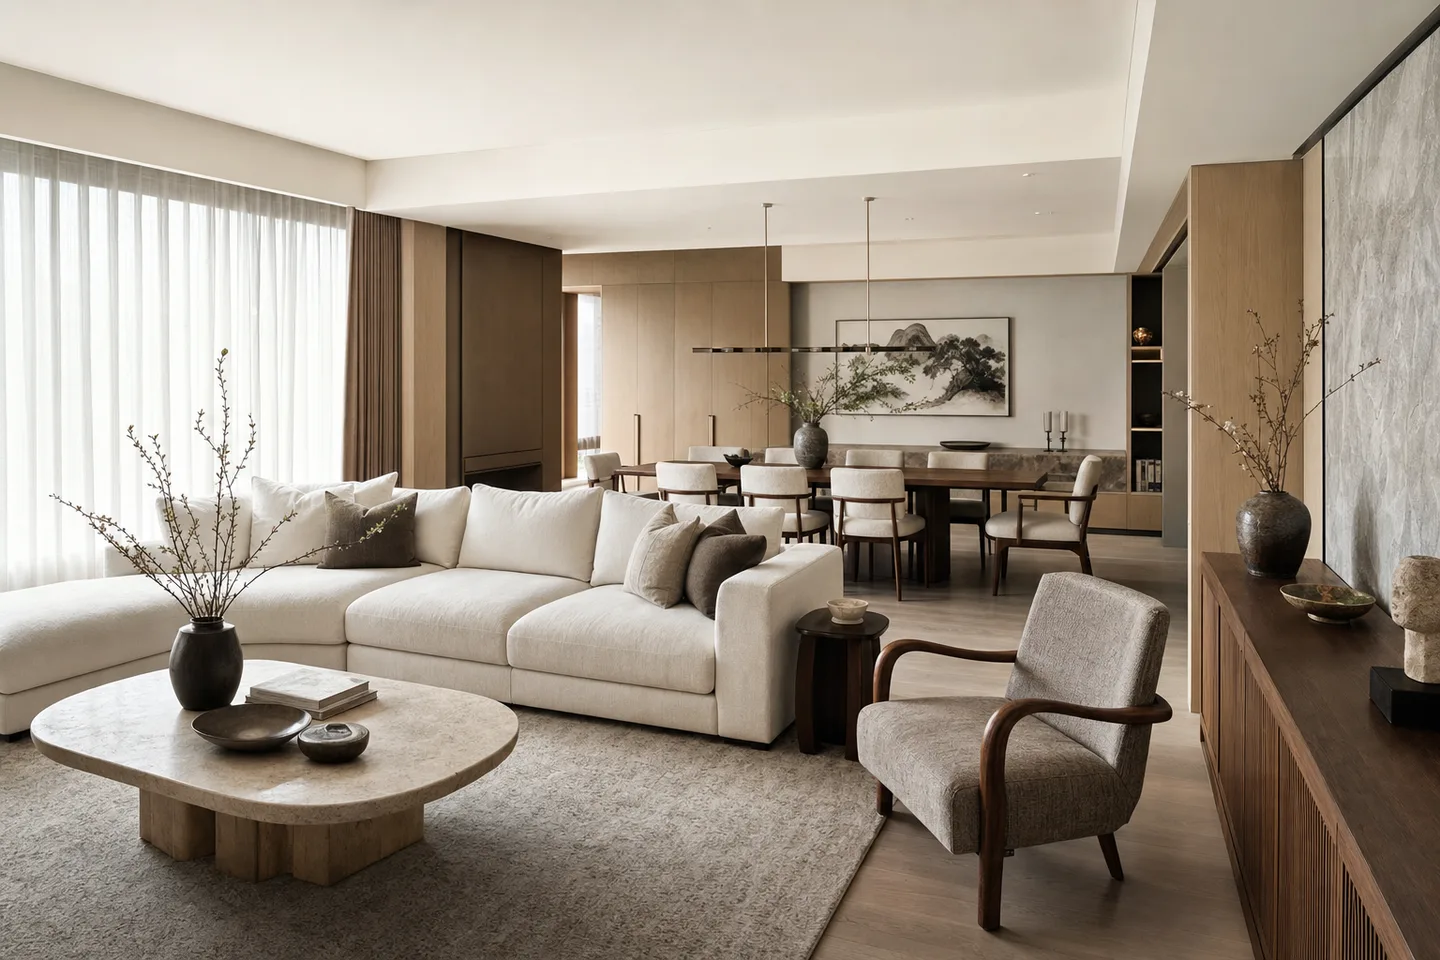
Sofas, beds, dining sets and storage pieces complete the whole-home pairing.
Board, door, wall panel, and matching finish systems placed into sellable whole-home scenes.
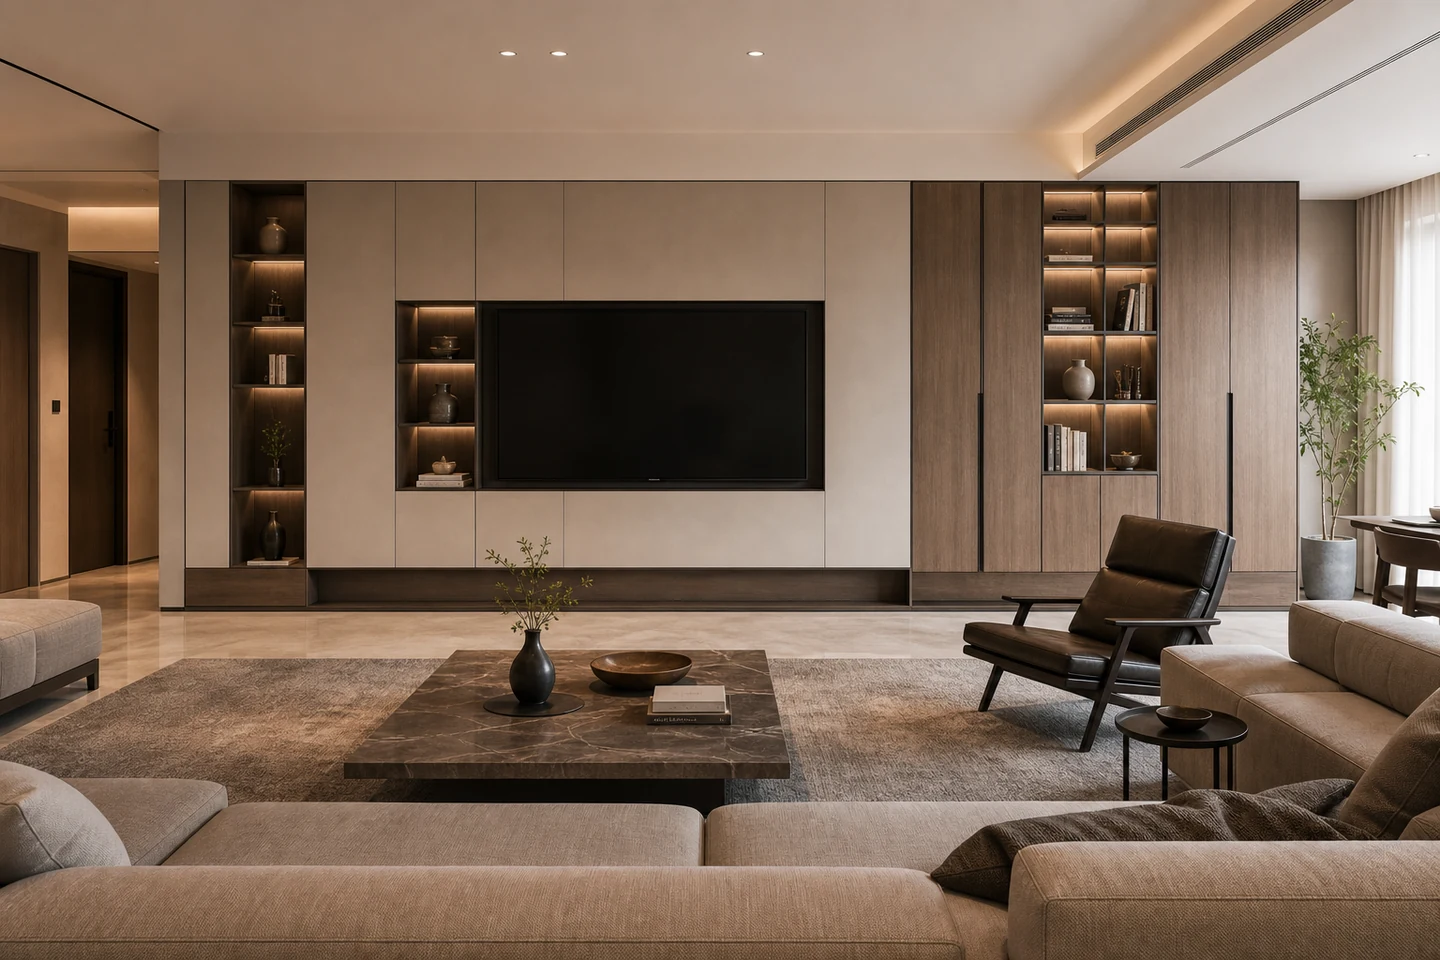
Brand updates · Material knowledge · Space notes
A focused recap on storage, circulation, material samples, and delivery boundaries in premium homes.
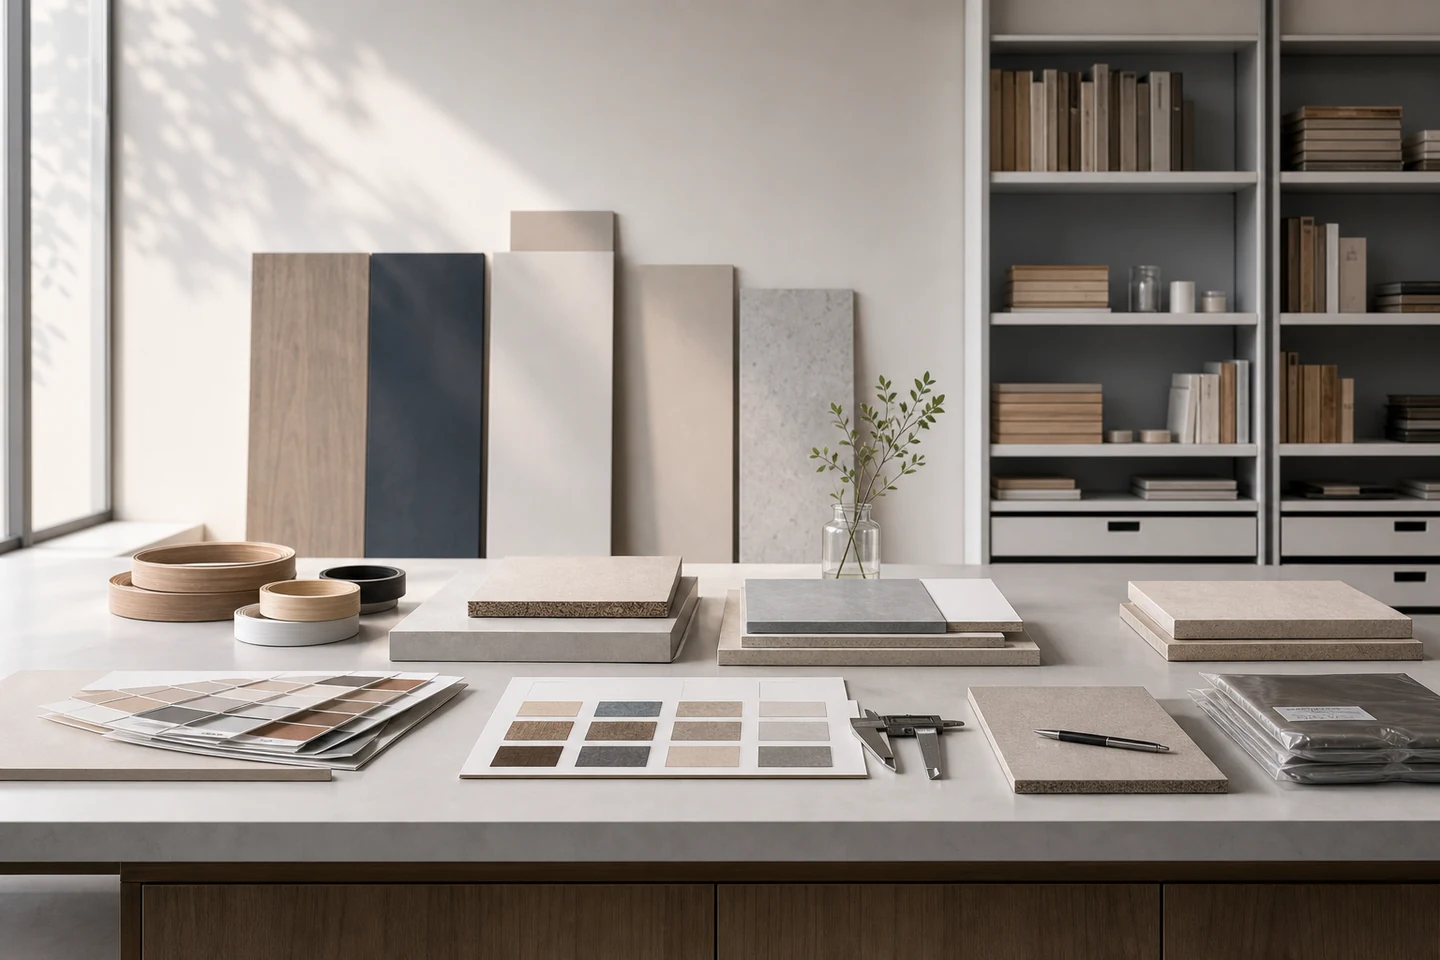
Different rooms need different panel and hardware decisions; surface name and color are only one part.
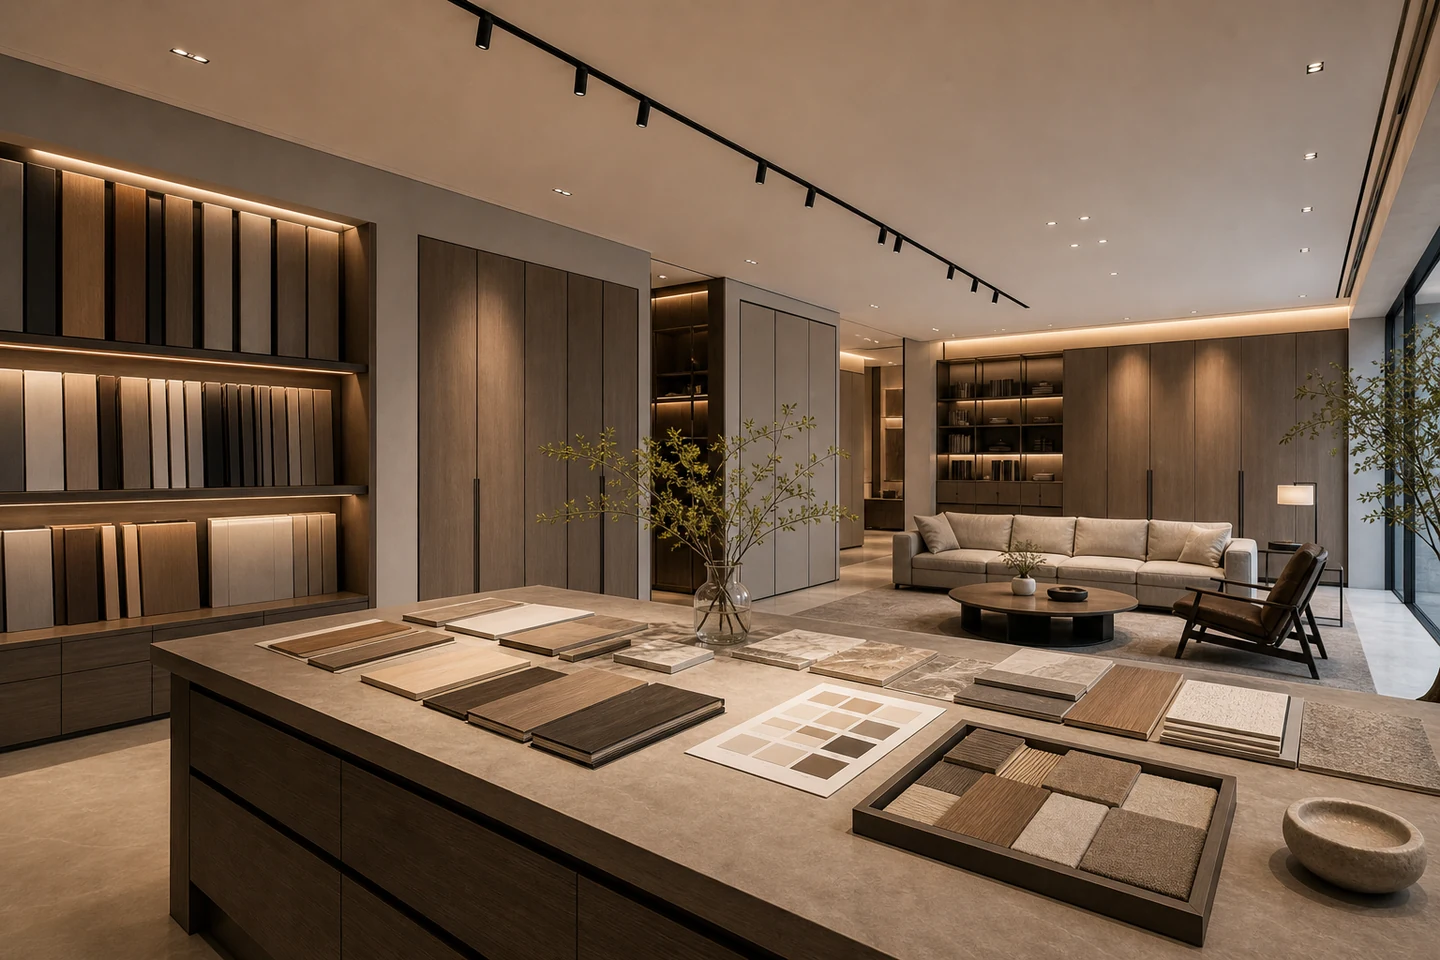
The updated editorial direction focuses on real household nodes rather than copying showroom images.
Service Flow
Share floor plan, city, family needs, and budget range
Build a whole-home system around storage, movement, and lifestyle
Confirm panels, doors, hardware, lighting, installation, and boundaries
Move into production and installation after drawings and materials are confirmed
Check doors, drawers, hardware, lighting, finishing, and site protection
Partnership
Connect with the team around product systems, soft furnishings, door finishes, spatial applications, and service support.