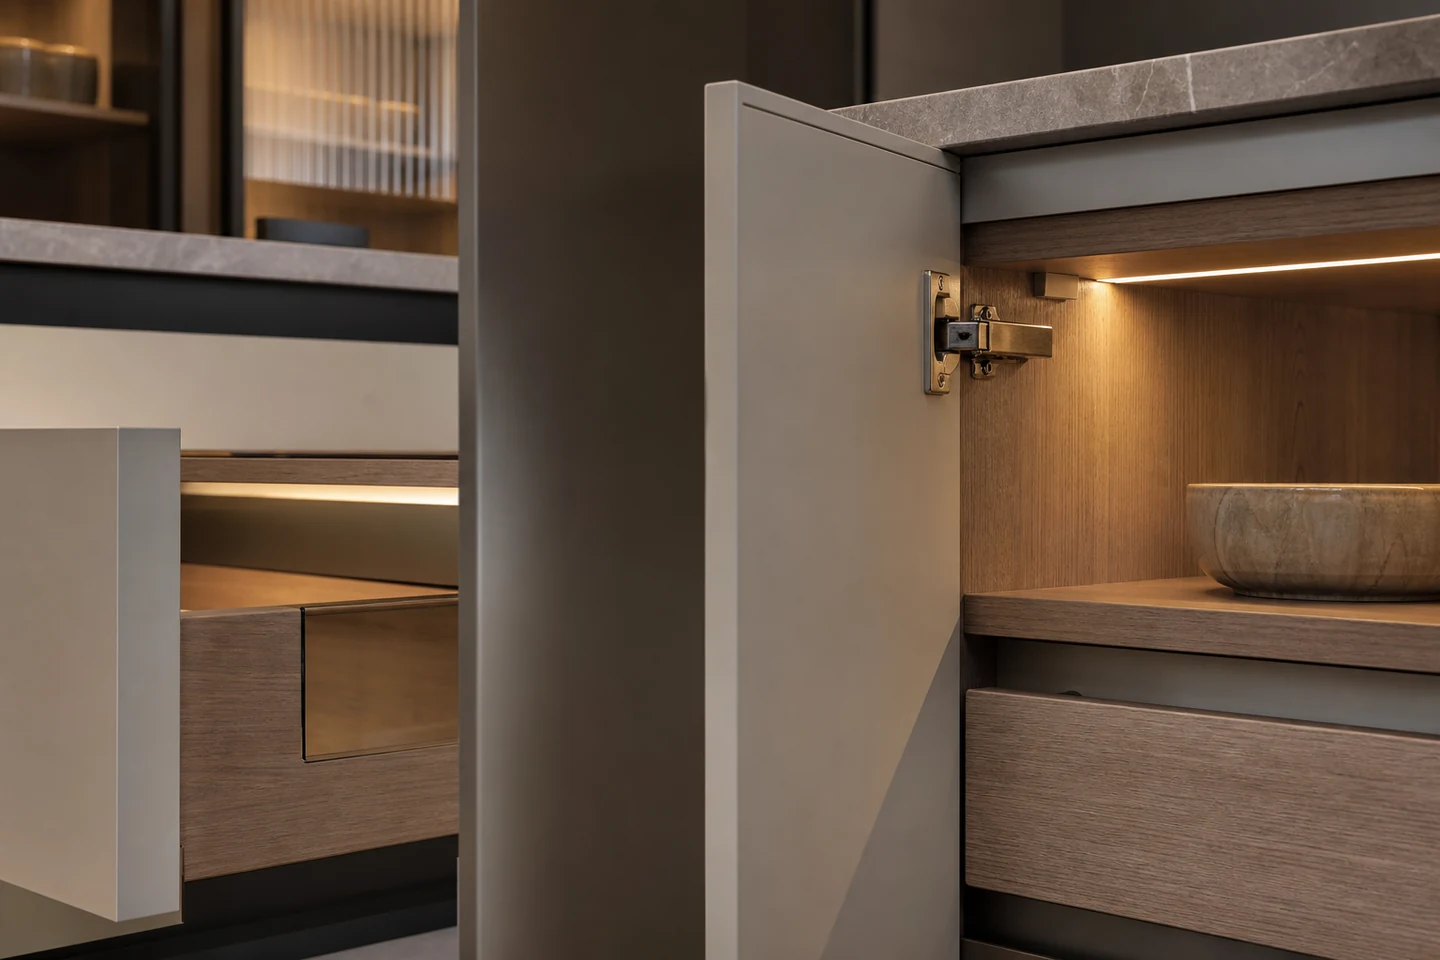
Before consultation
Understand floor plan, needs, budget, and daily lifestyle.
Understand floor plan, needs, budget, and daily lifestyle.

Confirm plan, materials, finishes, details, and quotation boundary.

Complete installation, acceptance, aftercare, and long-term feedback.

Understand floor plan, family structure, habits, and budget boundary.

Clarify space, storage, circulation, and style into a practical plan.

Confirm boards, doors, wall panels, finishes, hardware, and details.
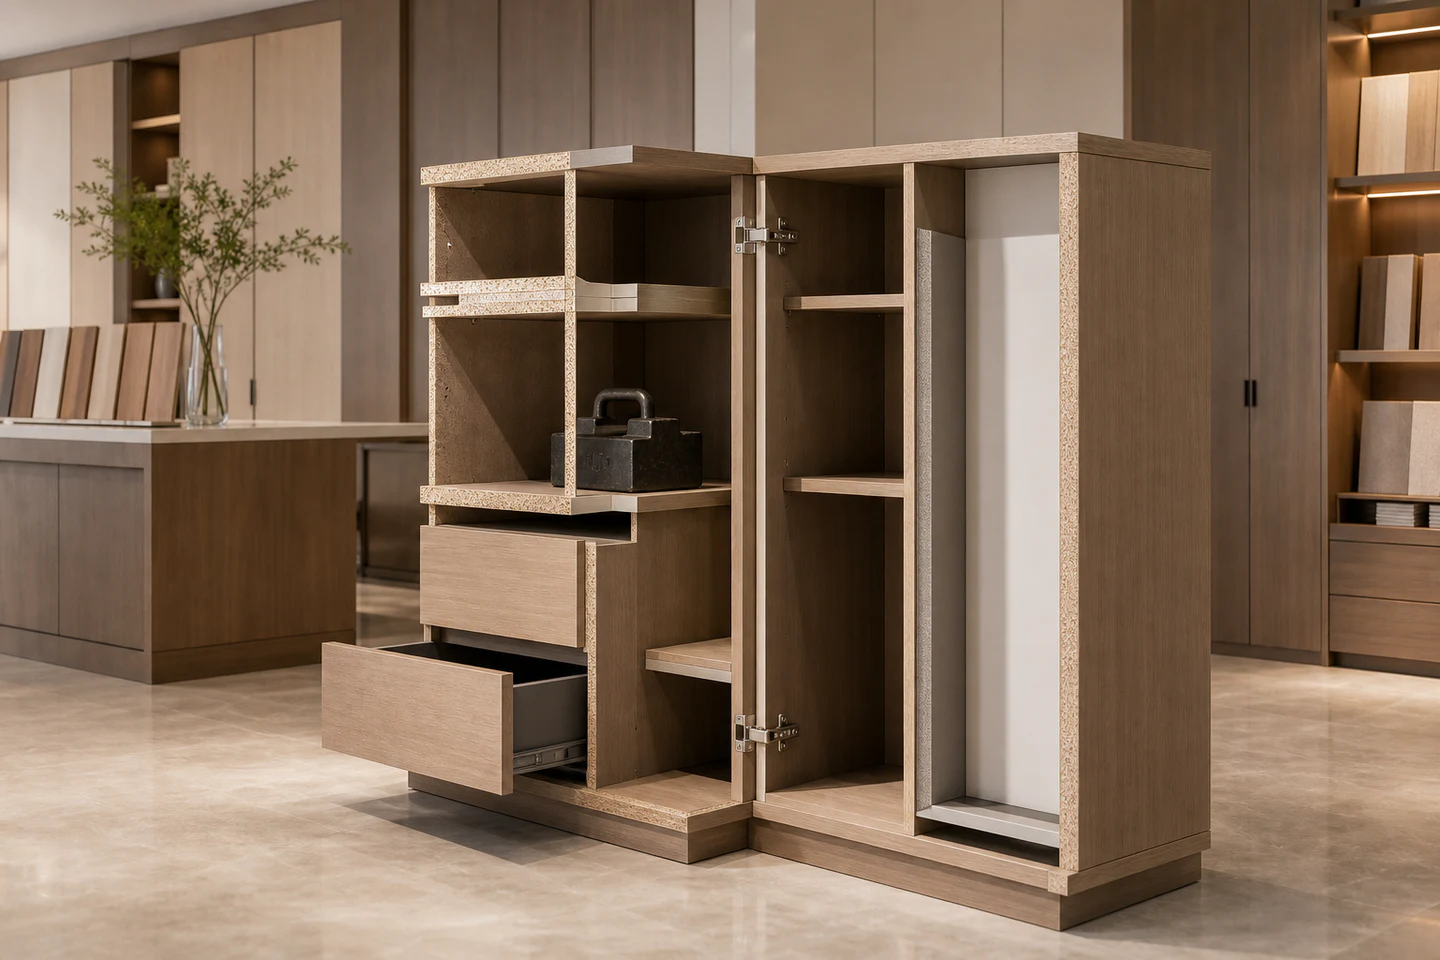
Coordinate production and scheduling with consistent size and material data.

Complete installation, closing details, review, and acceptance.

Support use guidance, issue feedback, and follow-up response.
SERVICE STANDARD

Floor plan, measurements, budget, and need boundary are confirmed in advance.
Boards, doors, finishes, hardware, and craft details are clearly recorded.
Design, production, and installation checkpoints are reviewed.
Final effect, closing details, and daily use are accepted together.
SERVICE SCENES

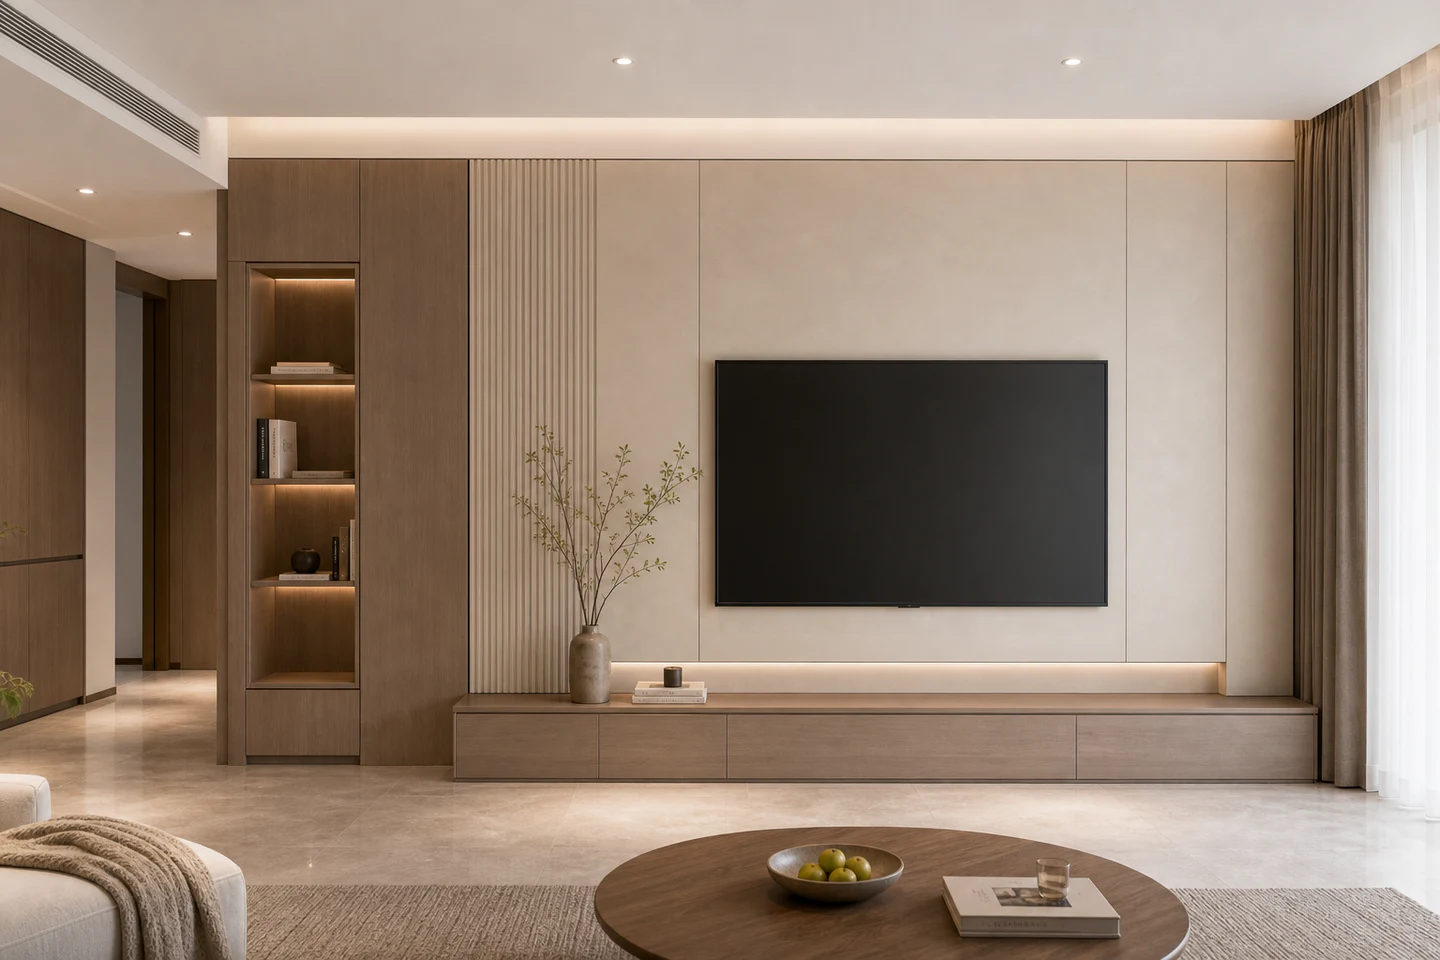
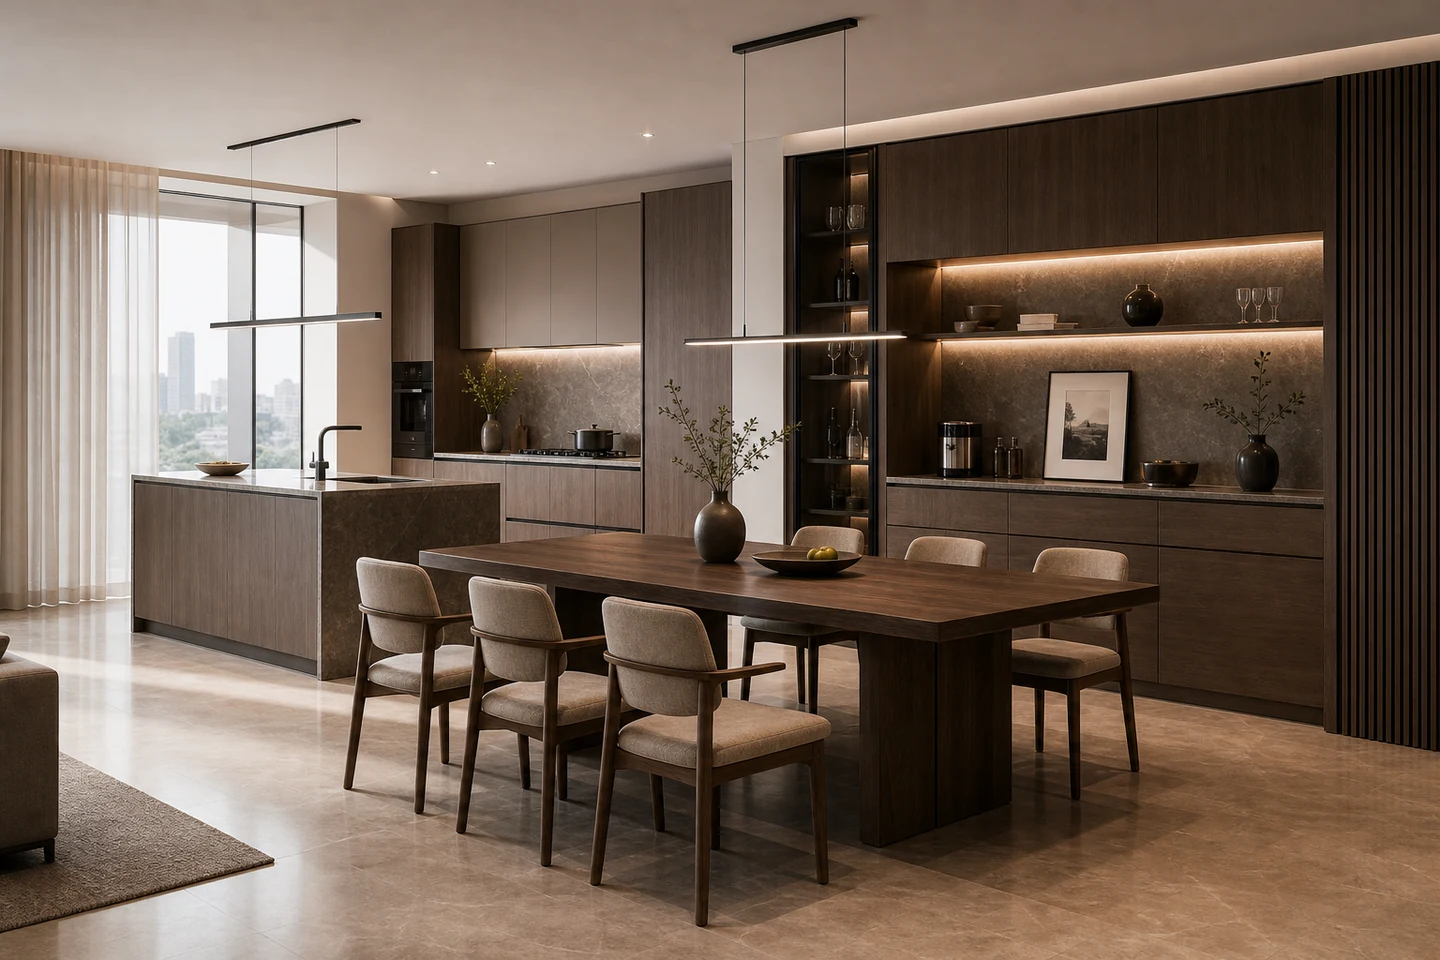
Floor plan, area, project stage, budget range, and key needs help make early judgment more accurate.
Boards, doors, wall panels, finishes, hardware, and details are confirmed during plan refinement.
Cabinets, doors, hardware, lighting, installation, closing details, and potential additions are separated where needed.
The cycle is confirmed by plan approval, material selection, final measurement, and production scheduling.
Acceptance checks final effect, closing details, opening experience, hardware use, surface condition, and maintenance notes.
Submit feedback through the service entry, and the team will respond based on issue type and project record.
SERVICE ENTRY