Preview scope
- Service area
- Hangzhou and nearby
- Publication status
- Completed-home material pending client authorization
- Trust boundary
- Real completed photos pending authorization
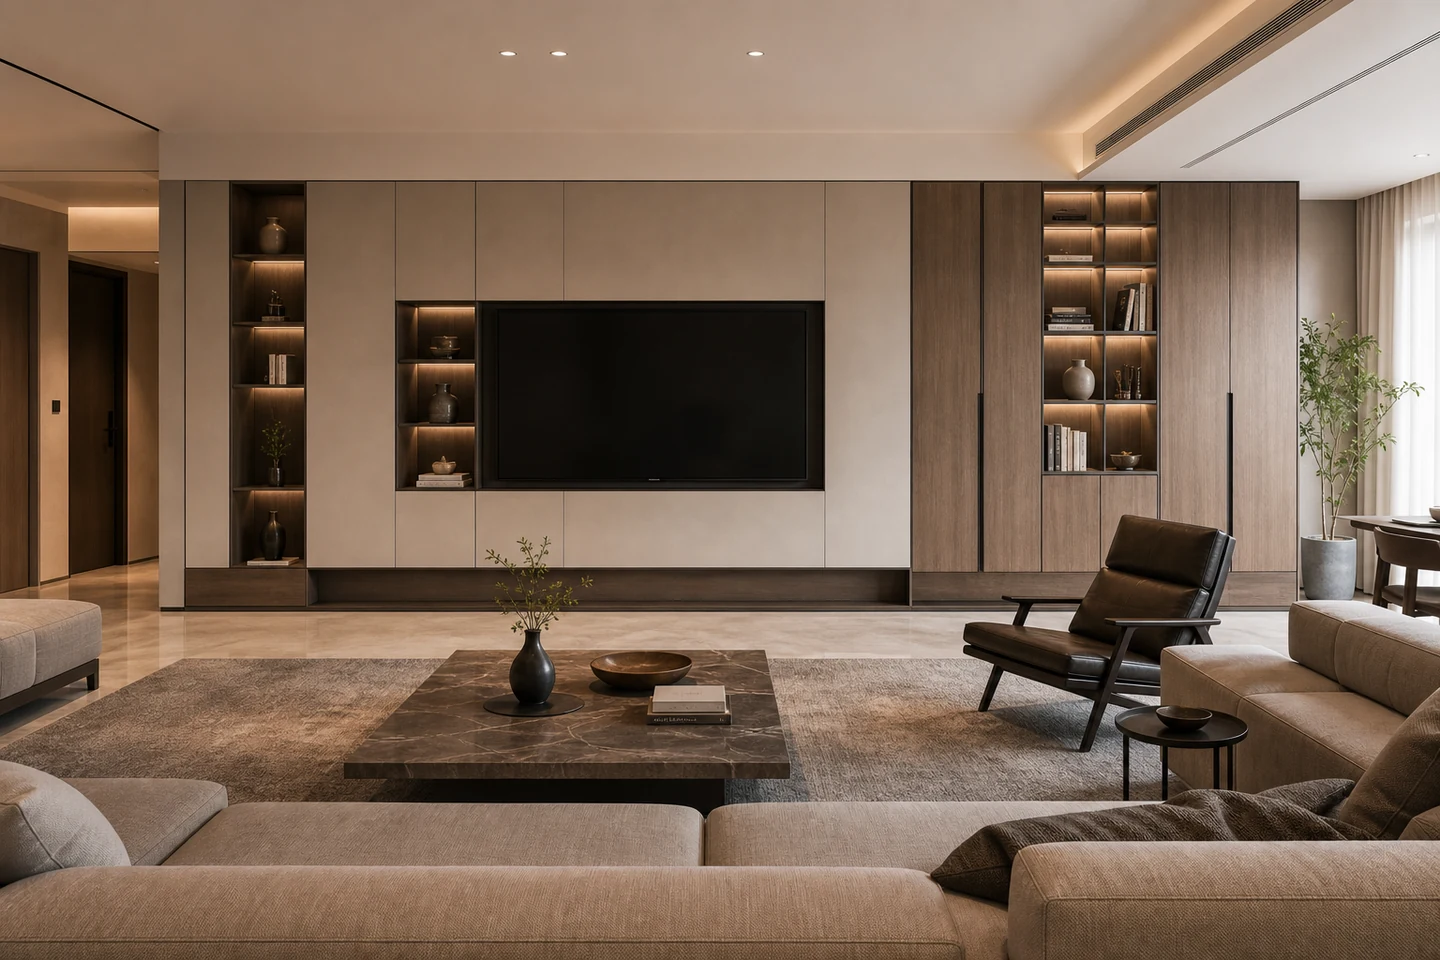
Upgrade Home
Warm wood tone, hidden storage, and coordinated cabinet-wall relationships make the public area calmer.
Living goal
This fallback preview explains a restrained whole-home direction. Real completed photos and delivery files still require customer authorization before publication.
Delivery strategy
Entry, living-dining, and bedroom systems use a unified material language, while open display is kept to a controlled proportion for long-term living.
规格与交付
图集

问答
Yes. A floor plan, household size, and storage needs are enough for first diagnosis.
精匠艺墅
Share floor plan, area, budget stage, and daily routines. The design team will clarify service scope, quotation boundary, and consultation timing first.