Design direction
- Spaces
- Study, open work zone, bedroom study corner
- Modules
- Bookcase, desk, drawers, equipment cabinet
- Control points
- Scale, lighting, cables, open shelf proportion
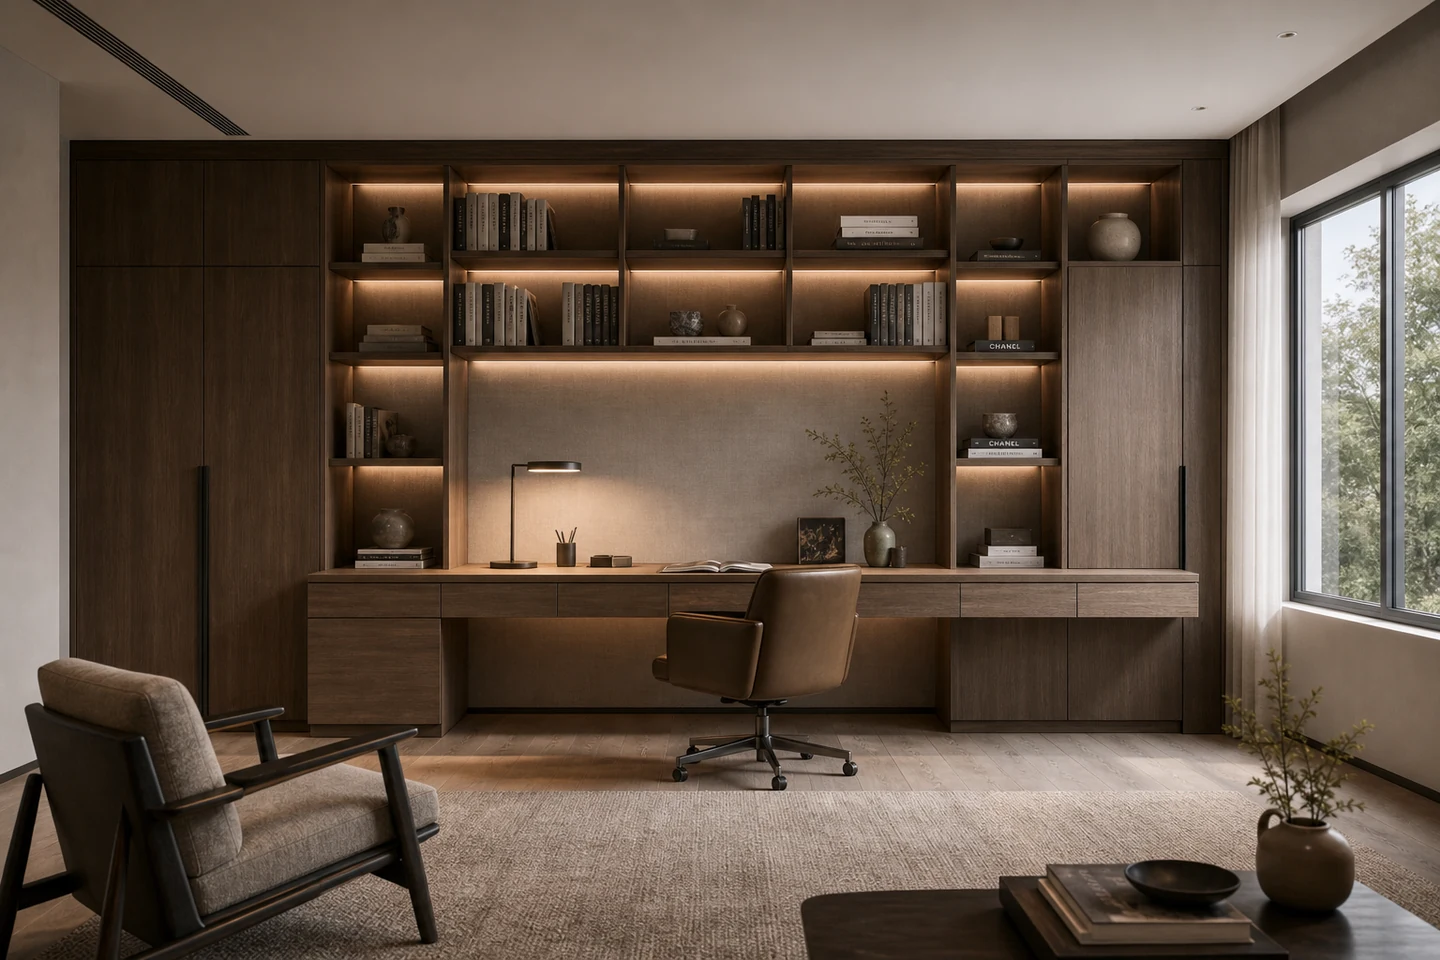
Study space
Plan bookcases, long desks, display, and equipment storage for focused use.
Reduce visual distraction
Reading and work together
Books and equipment separated
Study system
The study system controls desk scale, bookcase depth, socket planning, and equipment hiding so reading, work, and display stay orderly.
规格与交付
图集
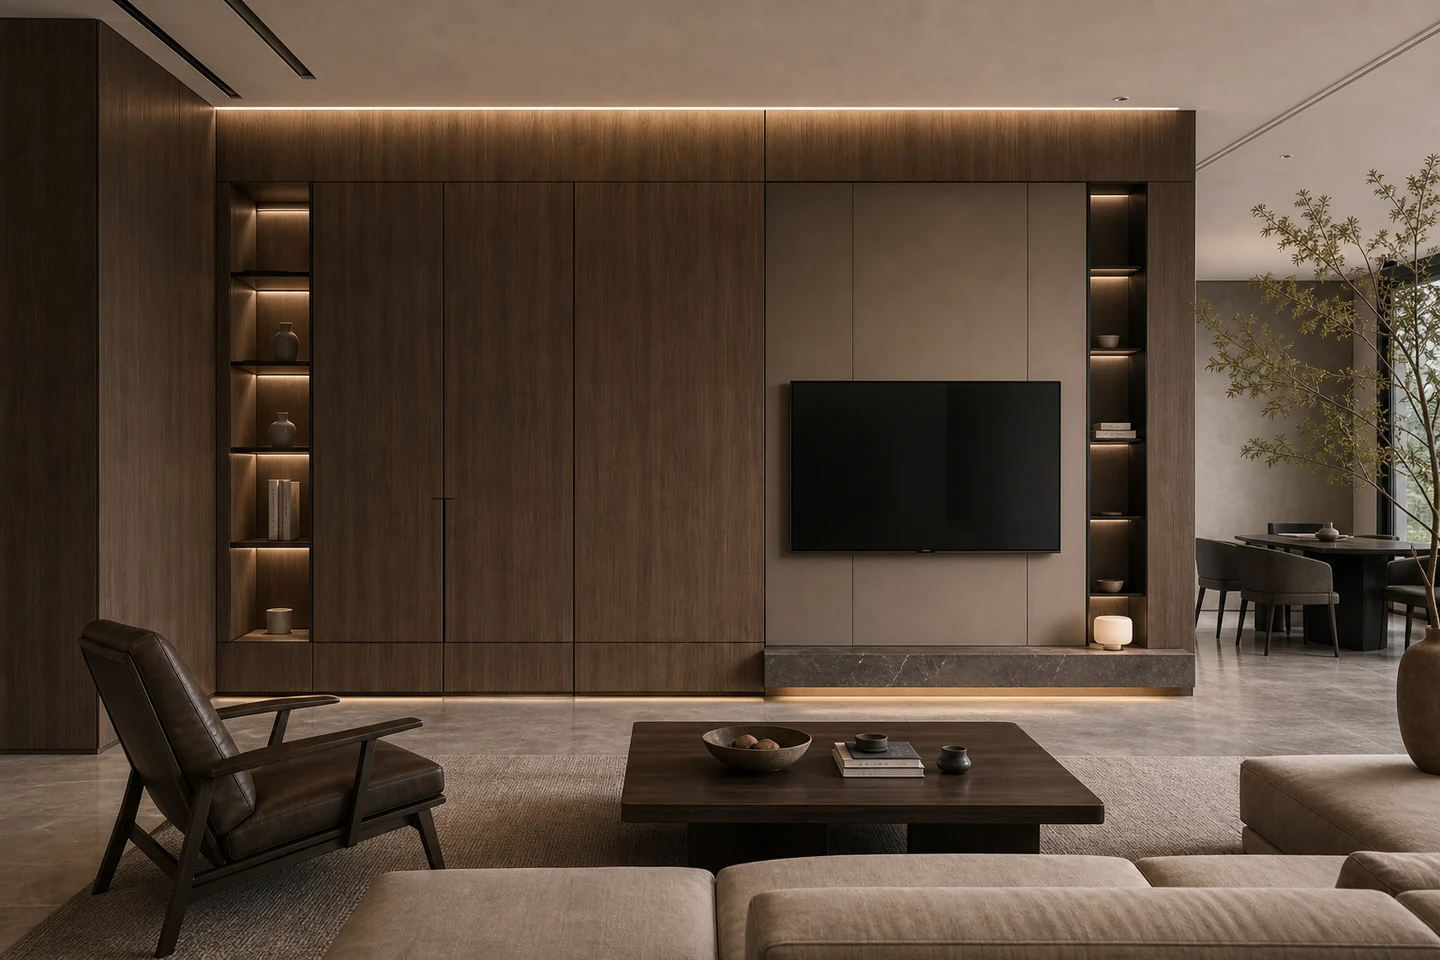
精匠艺墅
Share floor plan, area, budget stage, and daily routines. The design team will clarify service scope, quotation boundary, and consultation timing first.