Design direction
- Spaces
- Kids room, growth bedroom, sleep-study room
- Modules
- Wardrobe, desk, open shelves, toy storage
- Control points
- Eco material, safety, adjustability, daylight
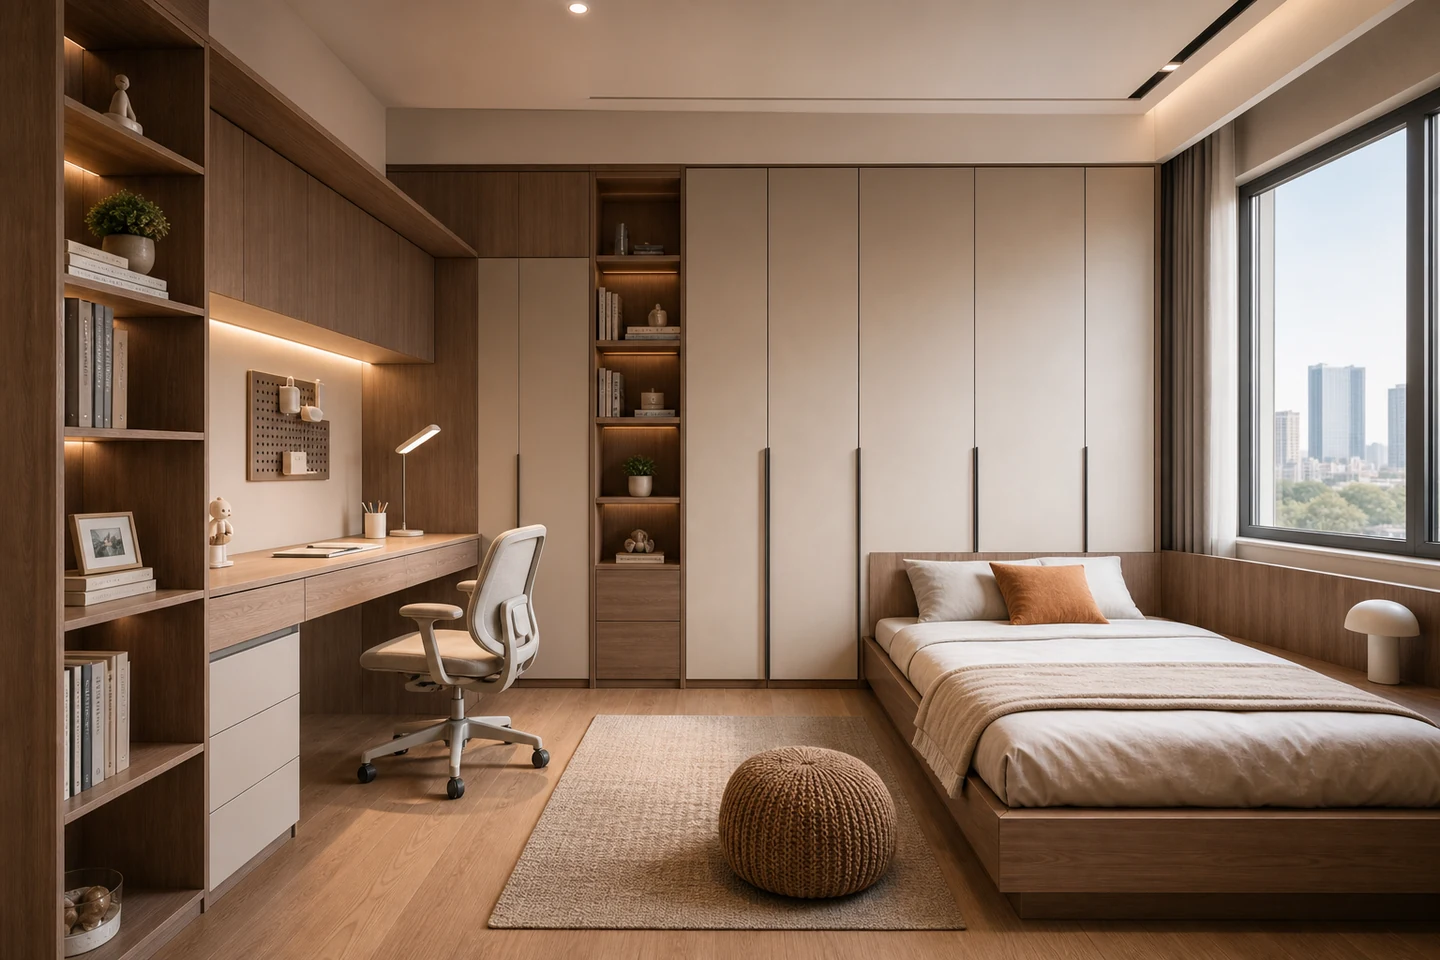
Kids room
Leave room for change across sleeping, study, toys, and storage.
Better for long-stay rooms
Reserve room for adjustment
Toys and books return to place
Growth room
The growth room system avoids filling every wall at once. It builds adjustable order around sleep, study, toys, and books for different stages.
规格与交付
图集
精匠艺墅
Share floor plan, area, budget stage, and daily routines. The design team will clarify service scope, quotation boundary, and consultation timing first.