Design direction
- Spaces
- Living room, dining room, open public area
- Modules
- TV cabinet, sideboard, display, storage cabinet
- Control points
- Proportion, lighting, material continuity
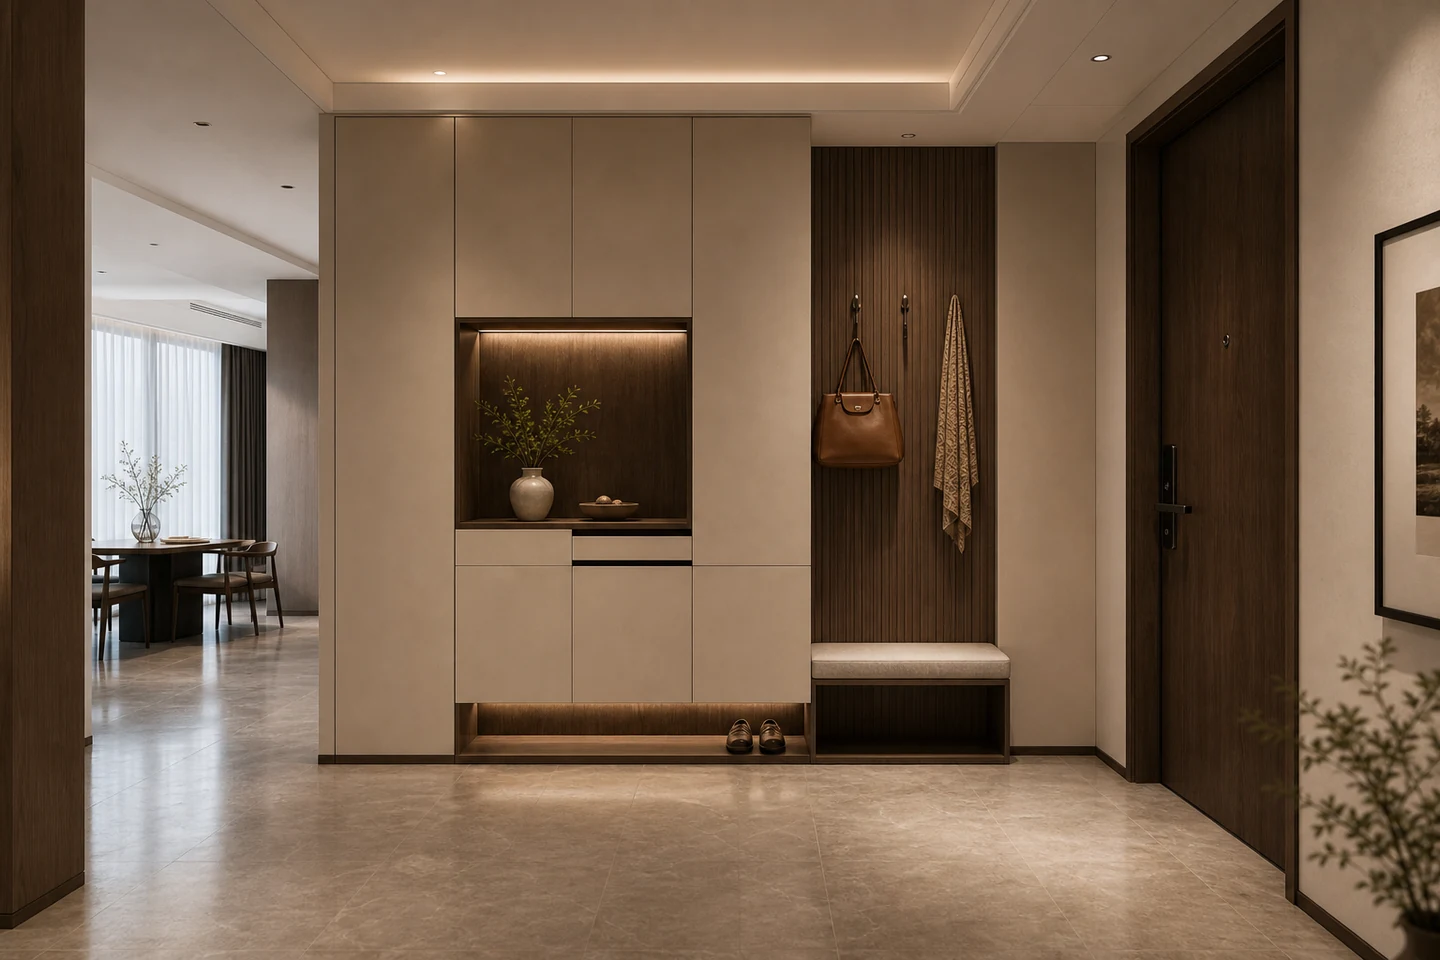
Public area
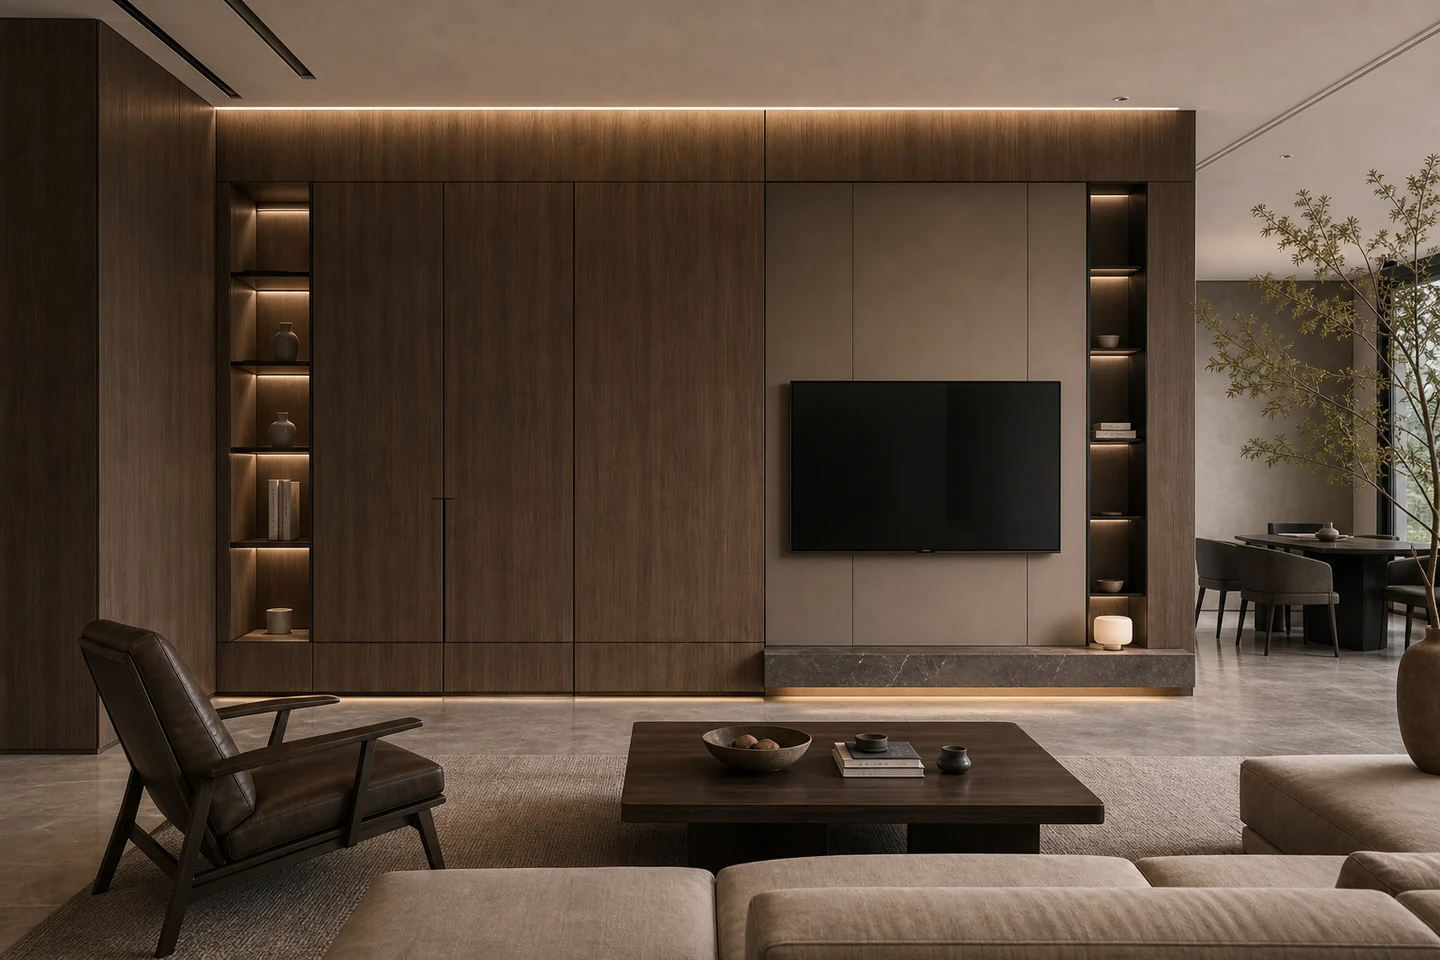
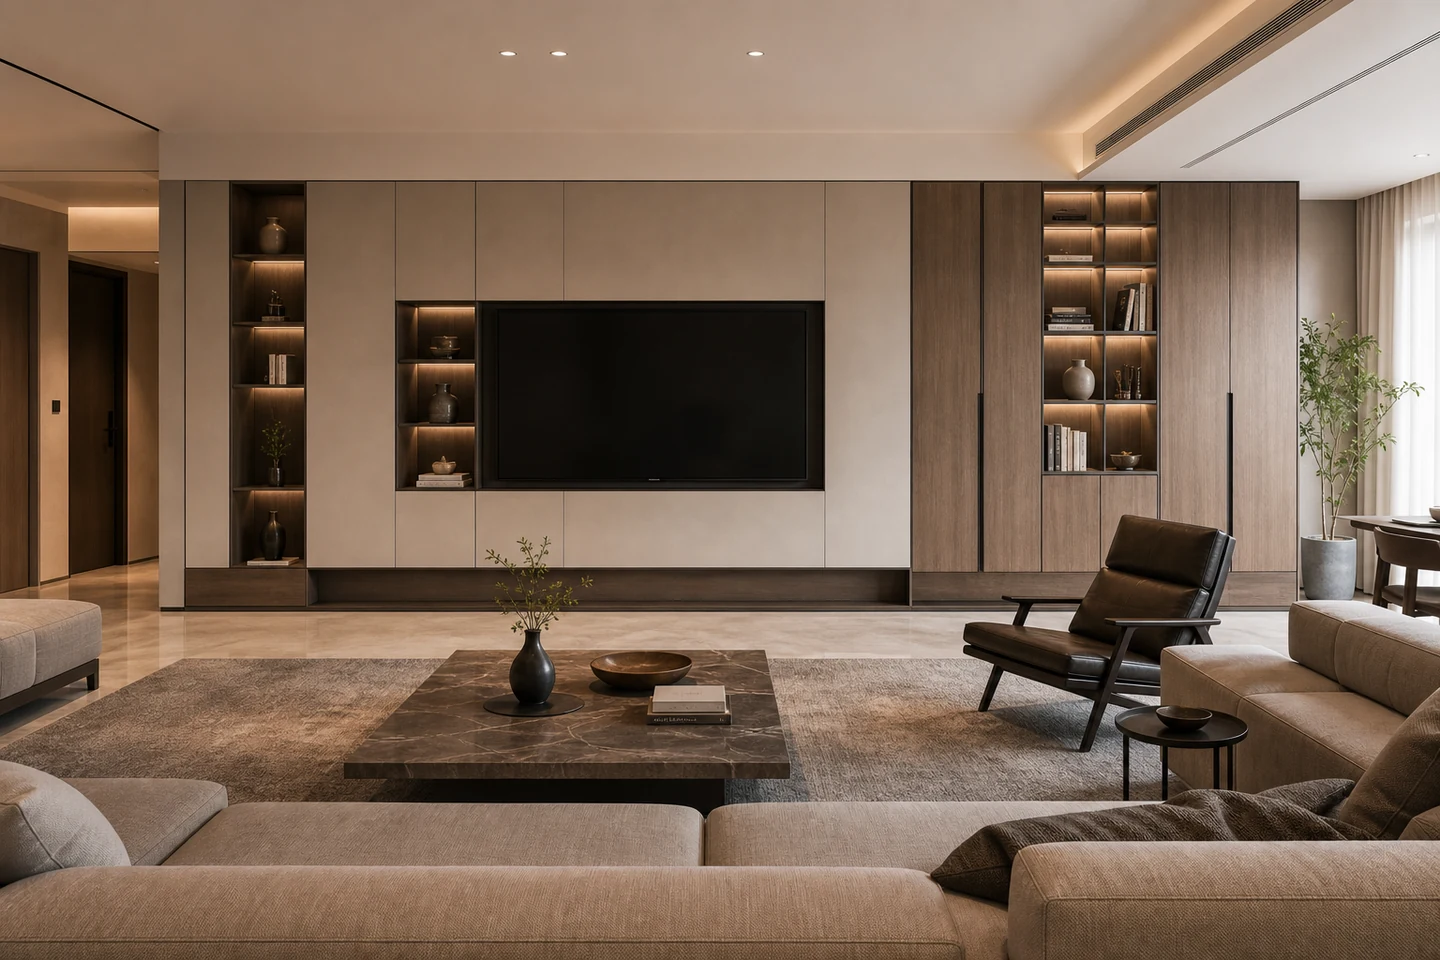
Coordinate TV wall, sideboard, display, and storage so the public area feels complete.
TV wall and sideboard
Reduce pieced-together surfaces
Display and hiding both matter
Public area
Living and dining rooms become messy quickly. The system controls open-shelf proportion, cabinet thickness, lighting, and sideboard storage so the area stays clean over time.
规格与交付
图集
精匠艺墅
Share floor plan, area, budget stage, and daily routines. The design team will clarify service scope, quotation boundary, and consultation timing first.