Design direction
- Homes
- Apartments, upgrade homes, large flats
- Modules
- Shoe cabinet, bench, coat zone, cleaning storage
- Material direction
- Durable surfaces, eco panels, partial lighting
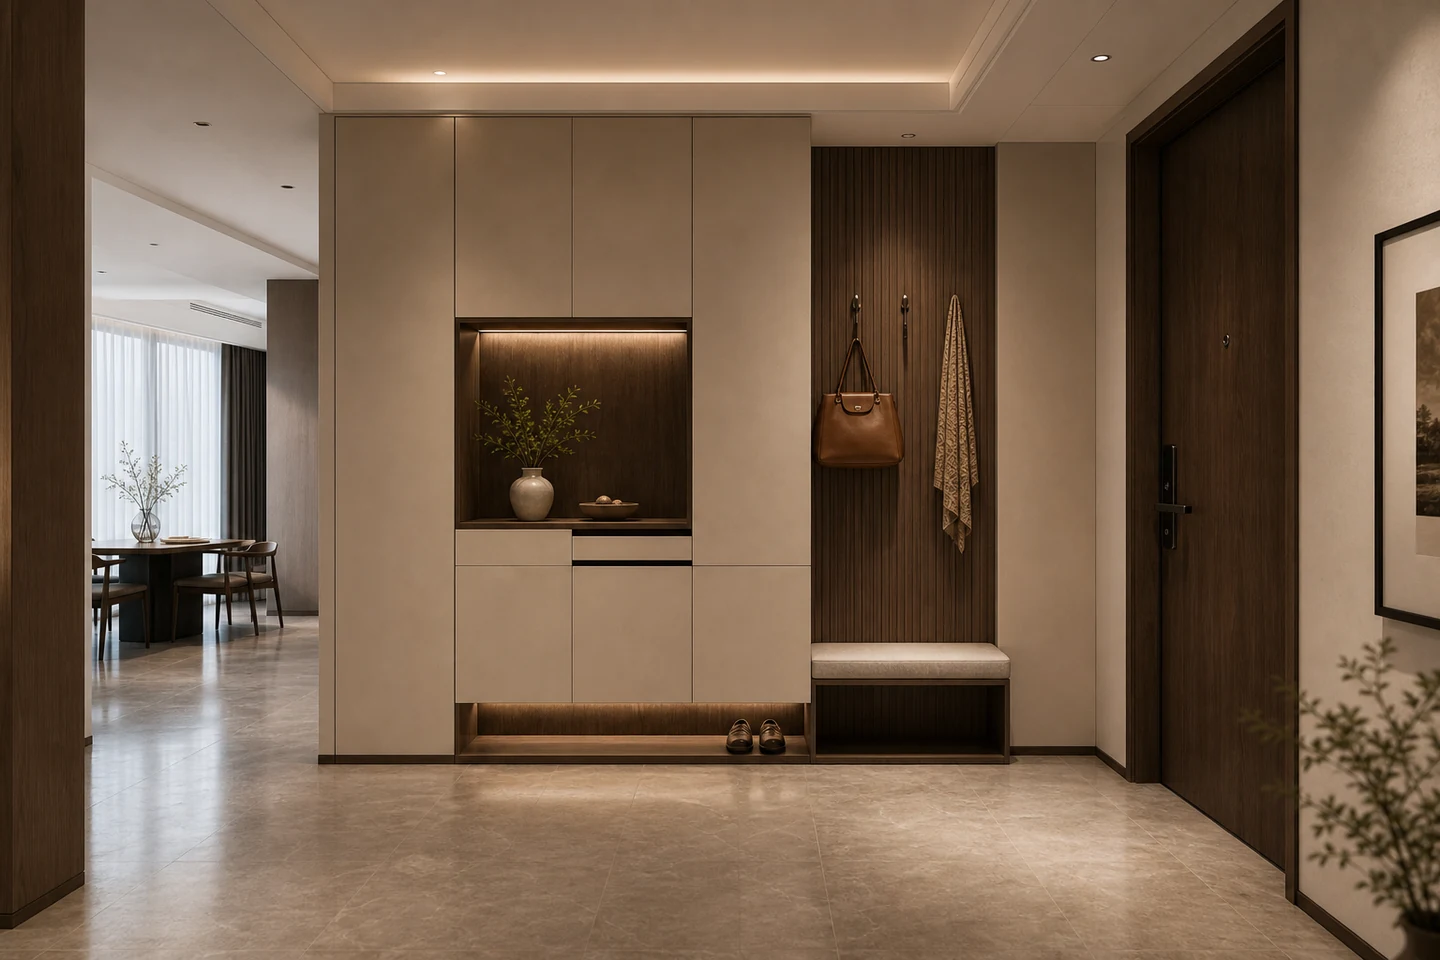
Entry space
Bring entry order, daily movement, and display moments into one controlled system.
Shoes, coats, and cleaning items
Small entries can still gain order
Reduce visual disorder at the door
Spatial order
Entry planning is not just a shoe cabinet. It connects entry and exit routes, temporary placement, shoe storage, cleaning tools, and a small display moment.
Delivery detail
The system adjusts door opening, cabinet depth, and bench height according to family members, routines, and the actual entry scale.
规格与交付
图集
问答
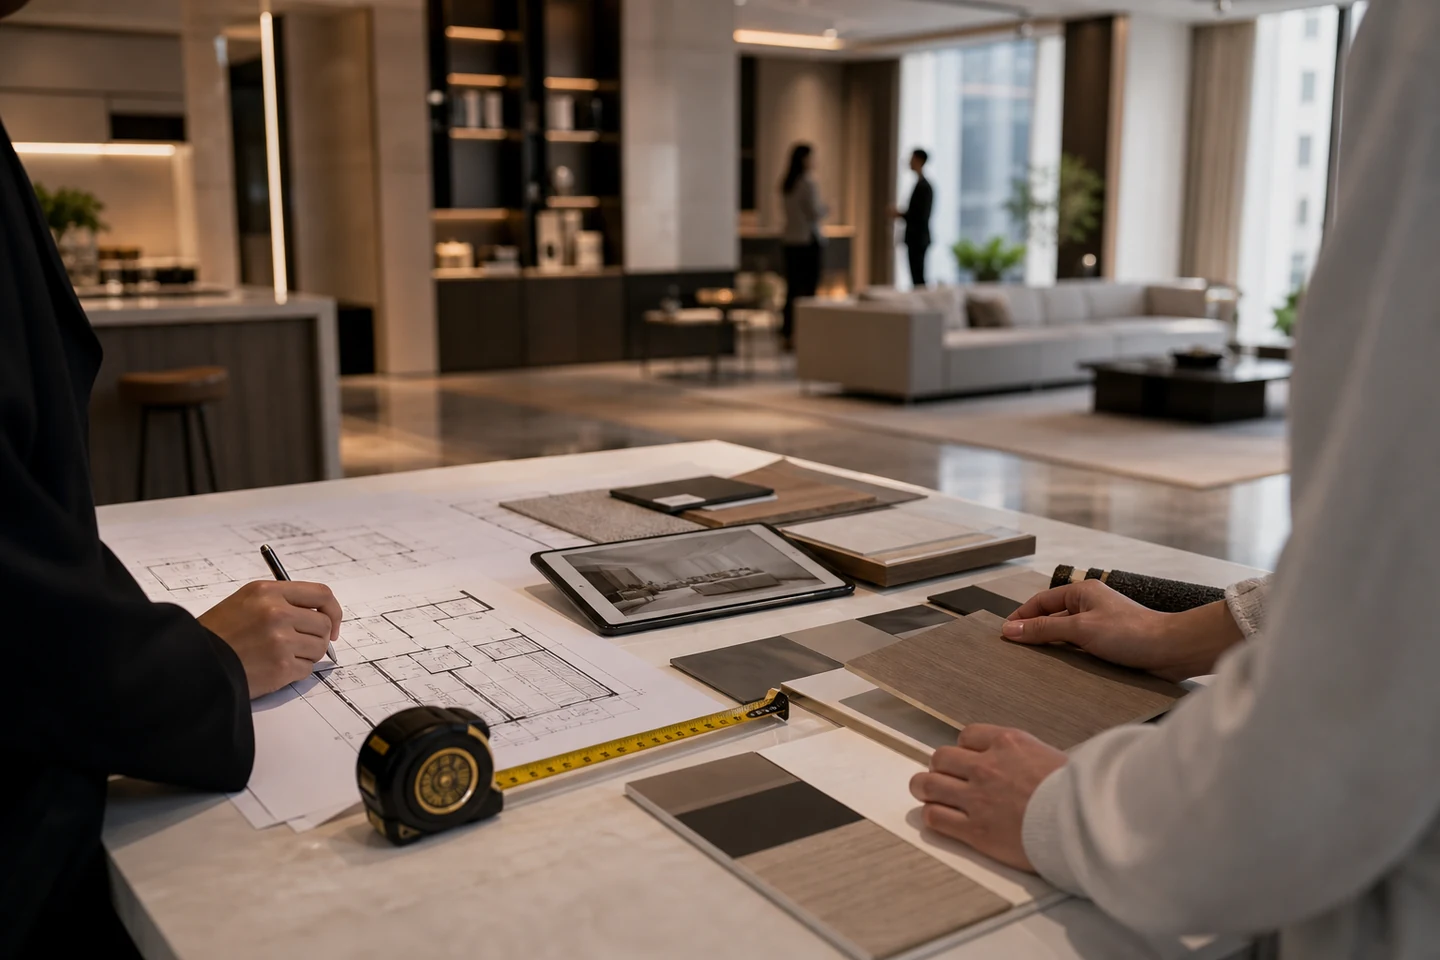
Yes, but door swing, passage width, and cabinet depth must be checked before design.
精匠艺墅
Share floor plan, area, budget stage, and daily routines. The design team will clarify service scope, quotation boundary, and consultation timing first.