Design direction
- Spaces
- Dining room, open kitchen, dining-kitchen area
- Modules
- Sideboard, island, tall cabinet, display cabinet
- Control points
- Surface durability, lighting, operation scale
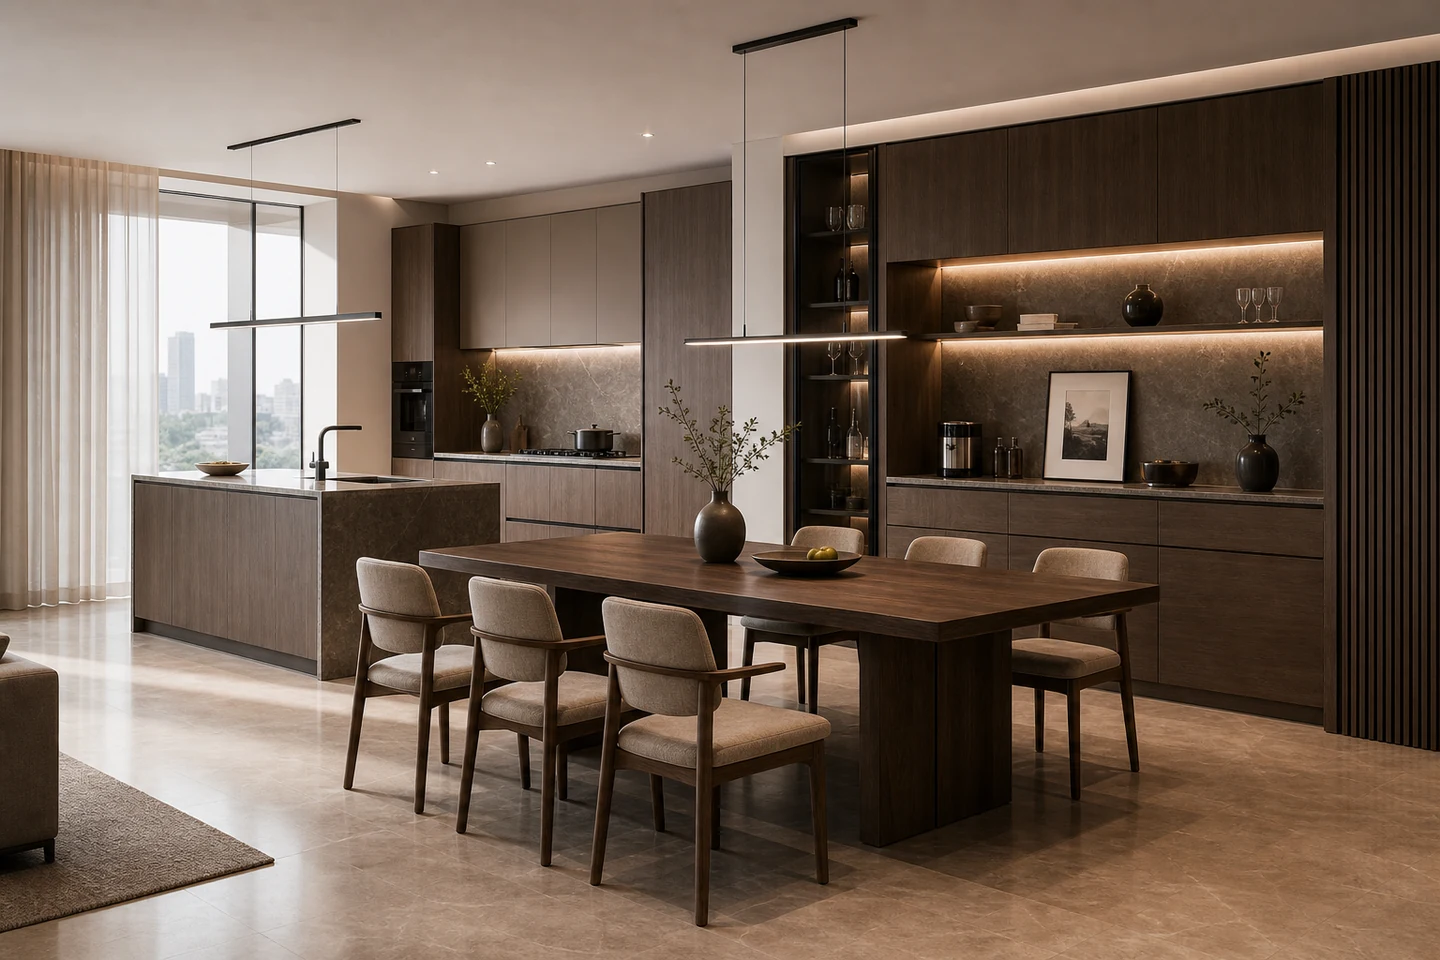
Dining kitchen
Coordinate sideboard, island, tall cabinets, and daily storage for a cleaner routine.
Prep, dining, storage
High-use areas stay easier to maintain
Cabinet and wall language stay aligned
Dining kitchen
The system plans sideboards, tall appliance cabinets, counter storage, and restrained display together so the high-use area stays efficient and composed.
规格与交付
图集
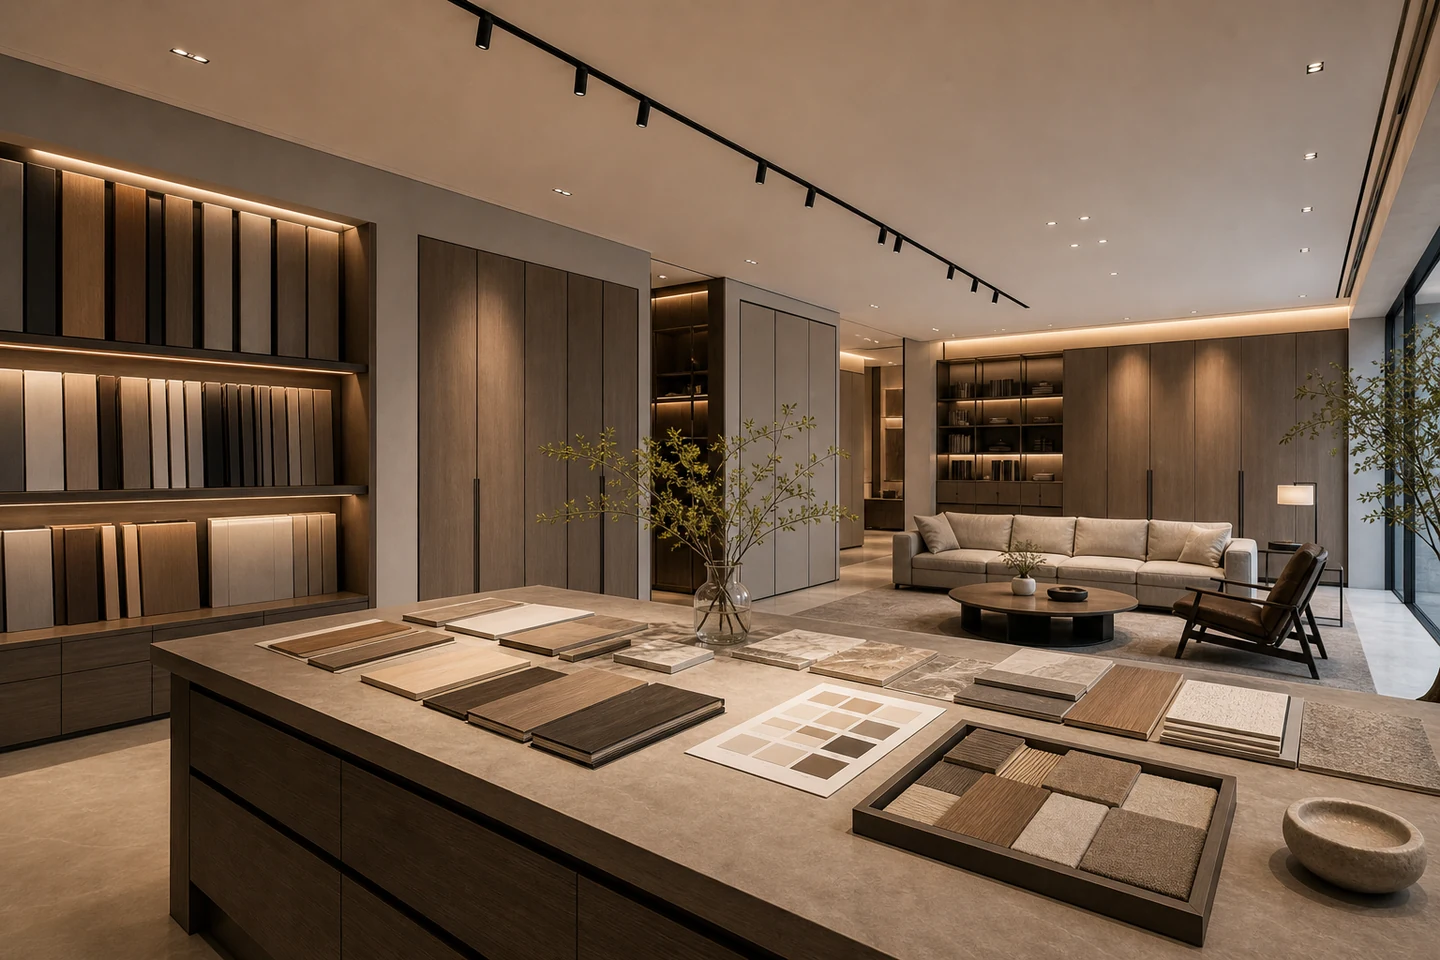
精匠艺墅
Share floor plan, area, budget stage, and daily routines. The design team will clarify service scope, quotation boundary, and consultation timing first.