Design direction
- Spaces
- Primary suite, walk-in closet, large wardrobe area
- Modules
- Hanging zone, drawers, accessory grid, display cabinet
- Control points
- Dust control, lighting, hardware, zoning logic
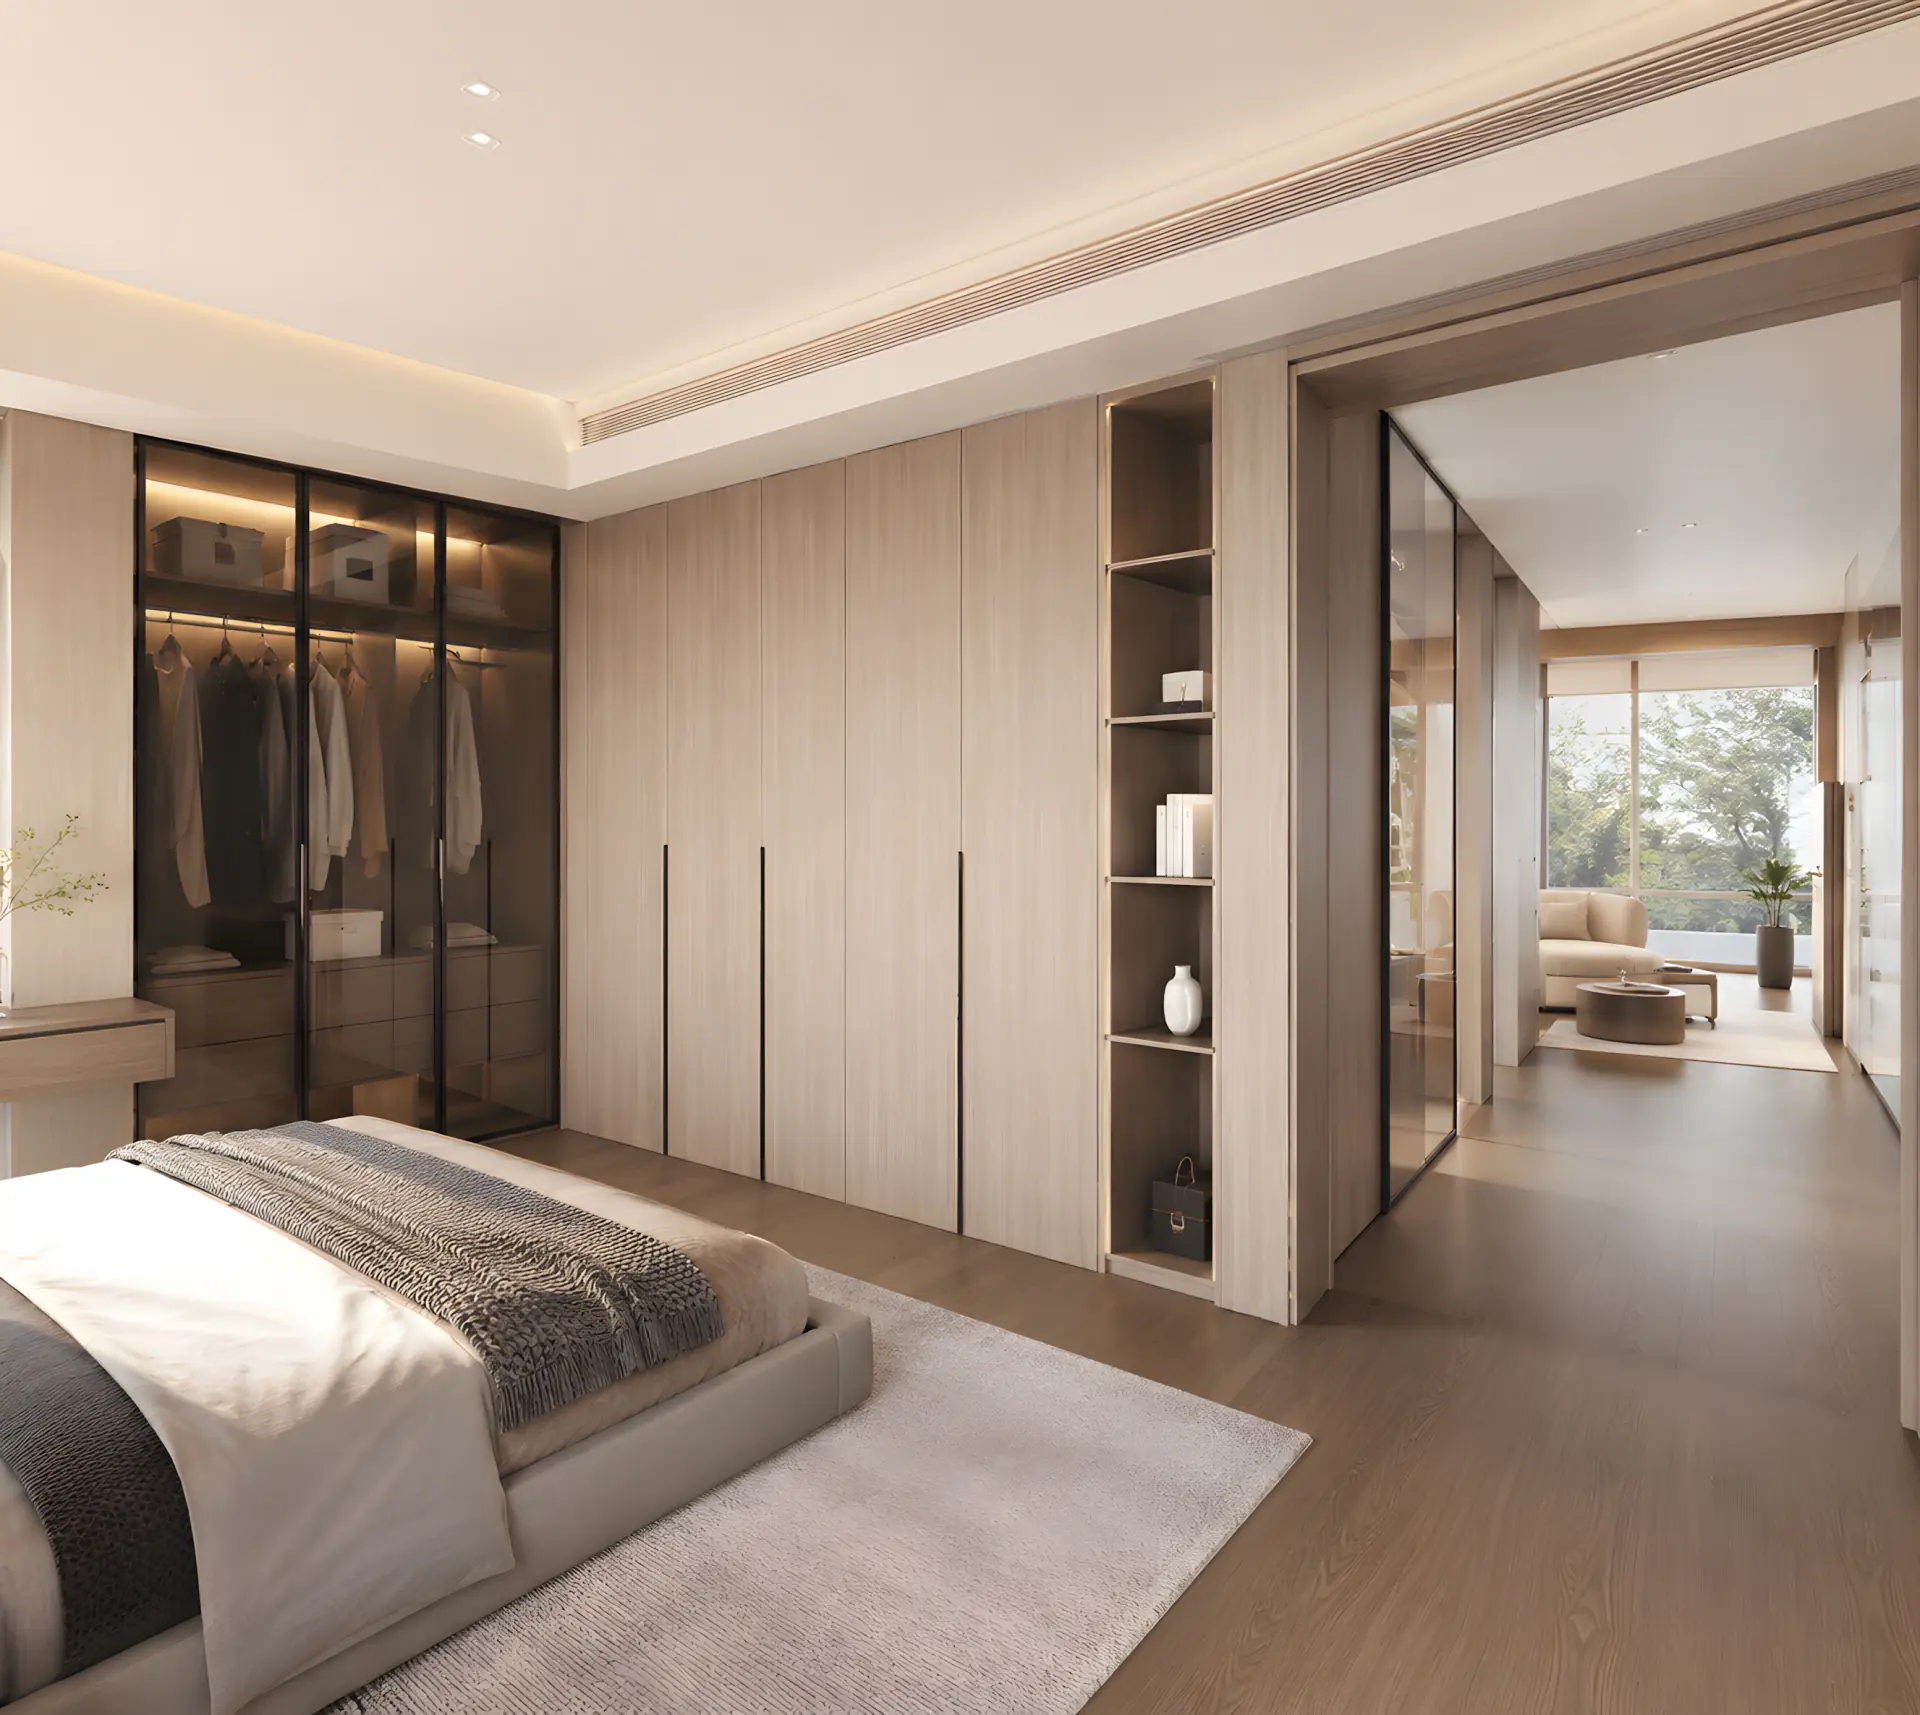
Cloakroom
Zone clothing, accessories, bags, and seasonal storage around a smoother dressing route.
Hang, fold, drawer, display
Open and closed storage combined
Take and return items smoothly
Cloakroom
Cloakroom planning follows clothing length, use frequency, and accessory categories. Open display stays limited so daily use remains clean.
规格与交付
图集
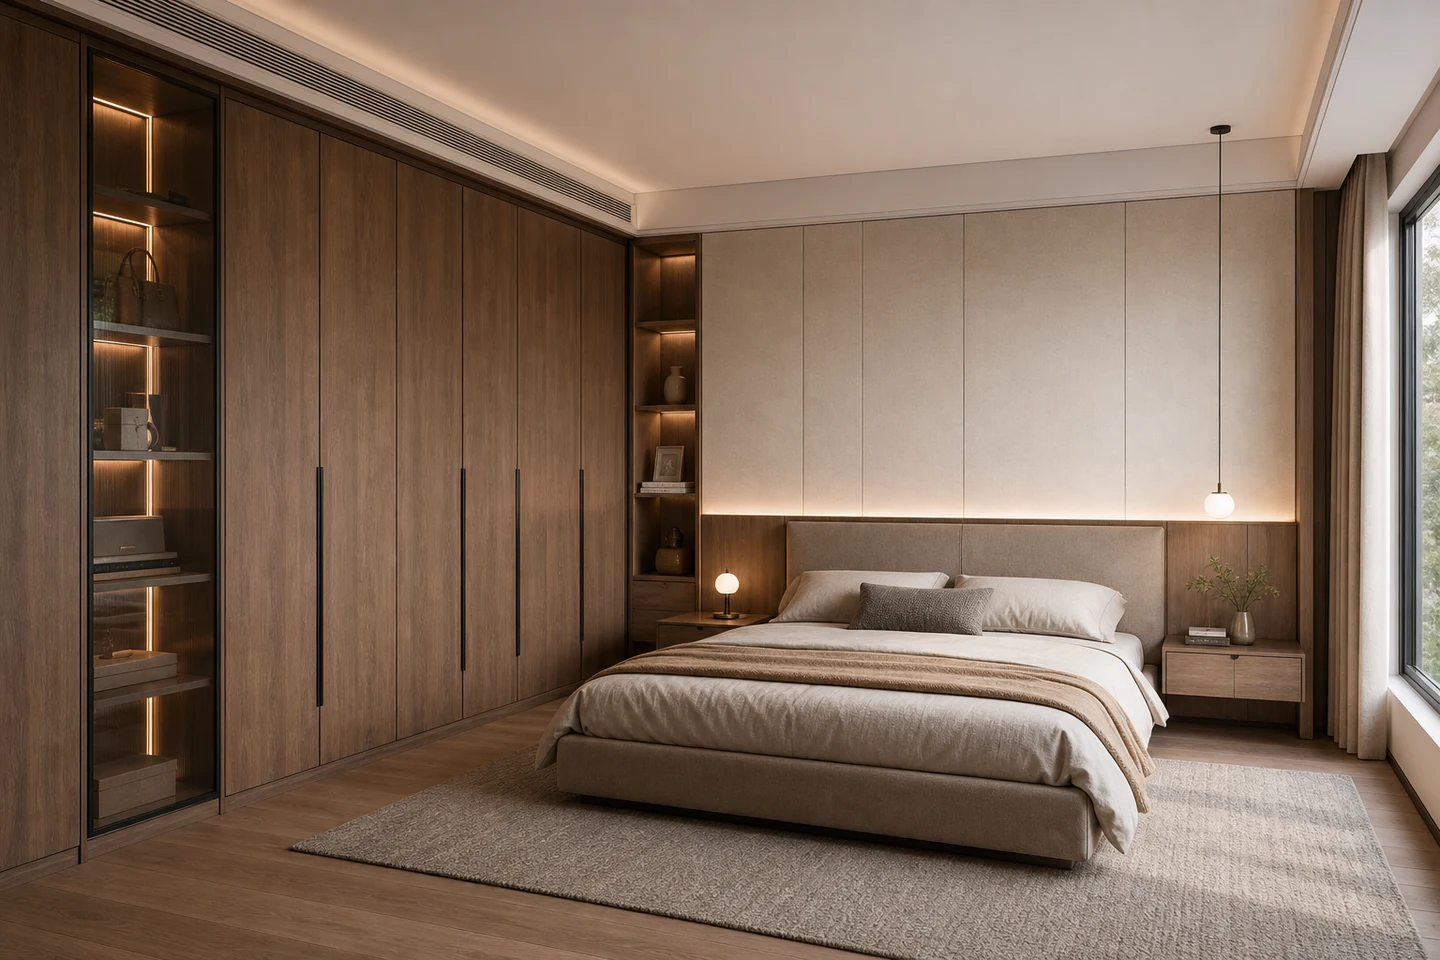
精匠艺墅
Share floor plan, area, budget stage, and daily routines. The design team will clarify service scope, quotation boundary, and consultation timing first.