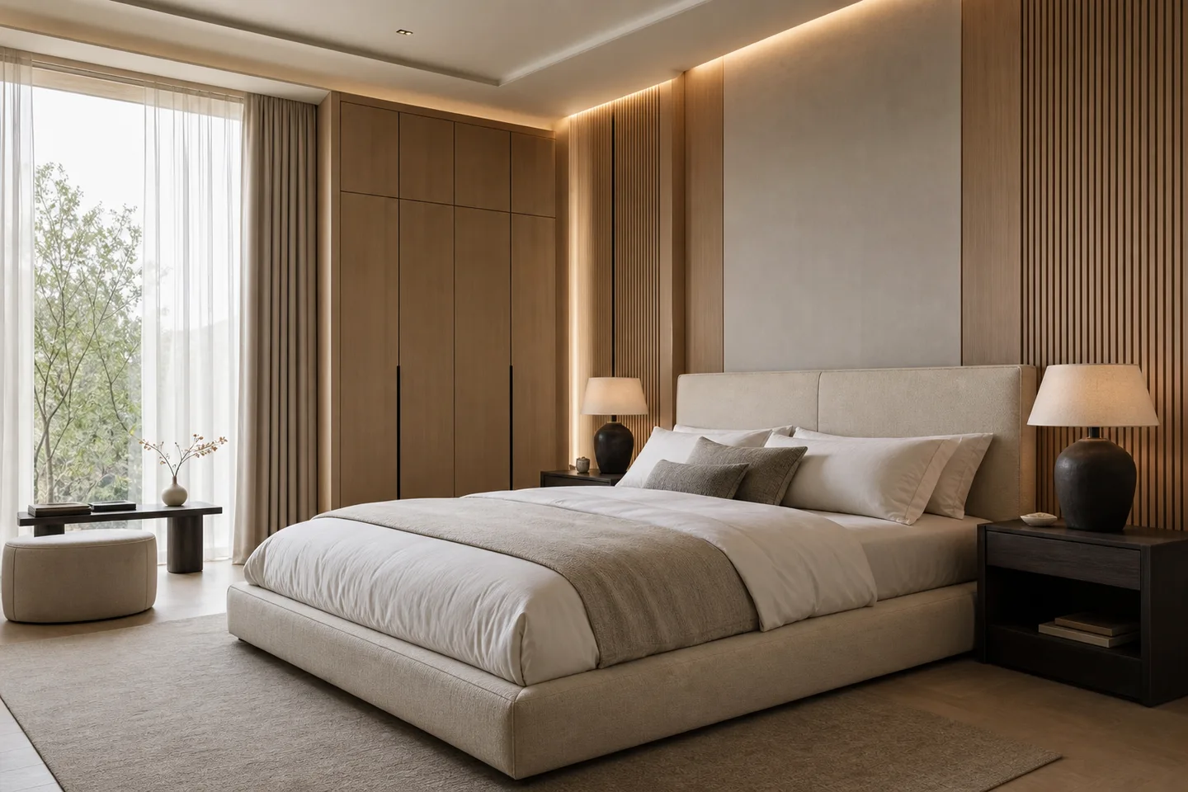
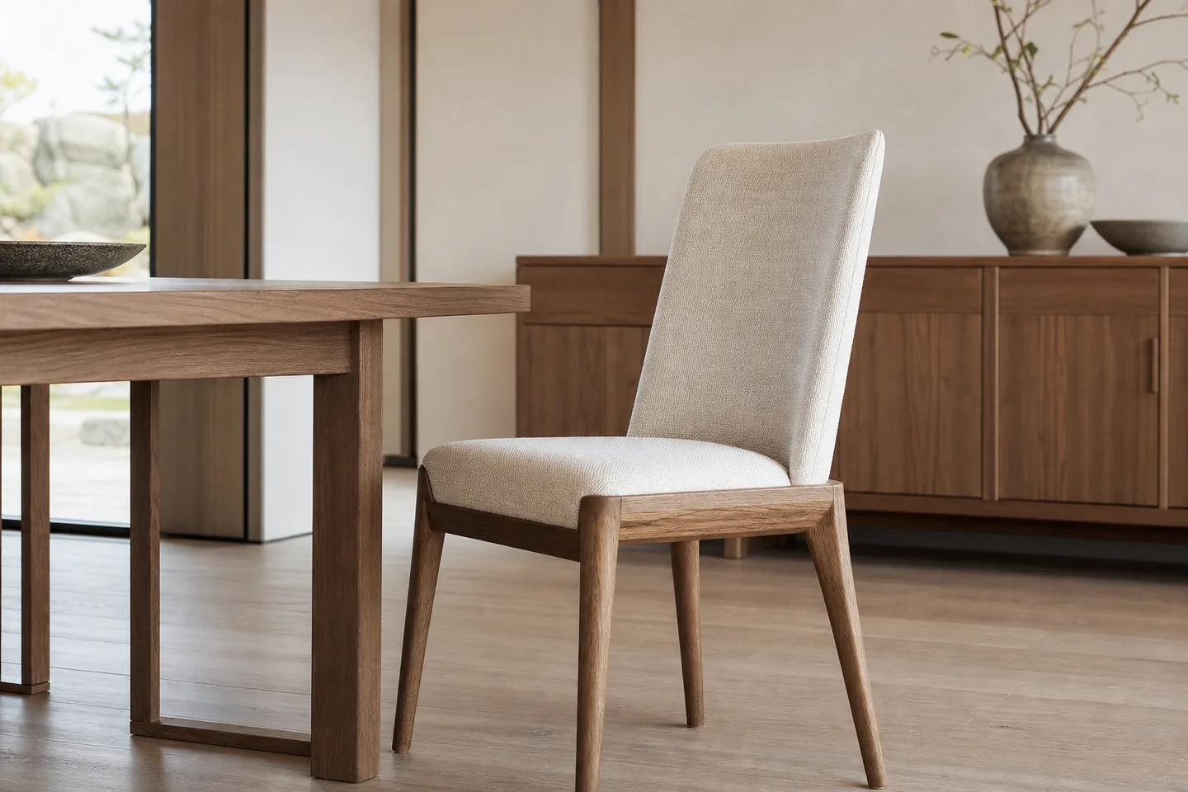
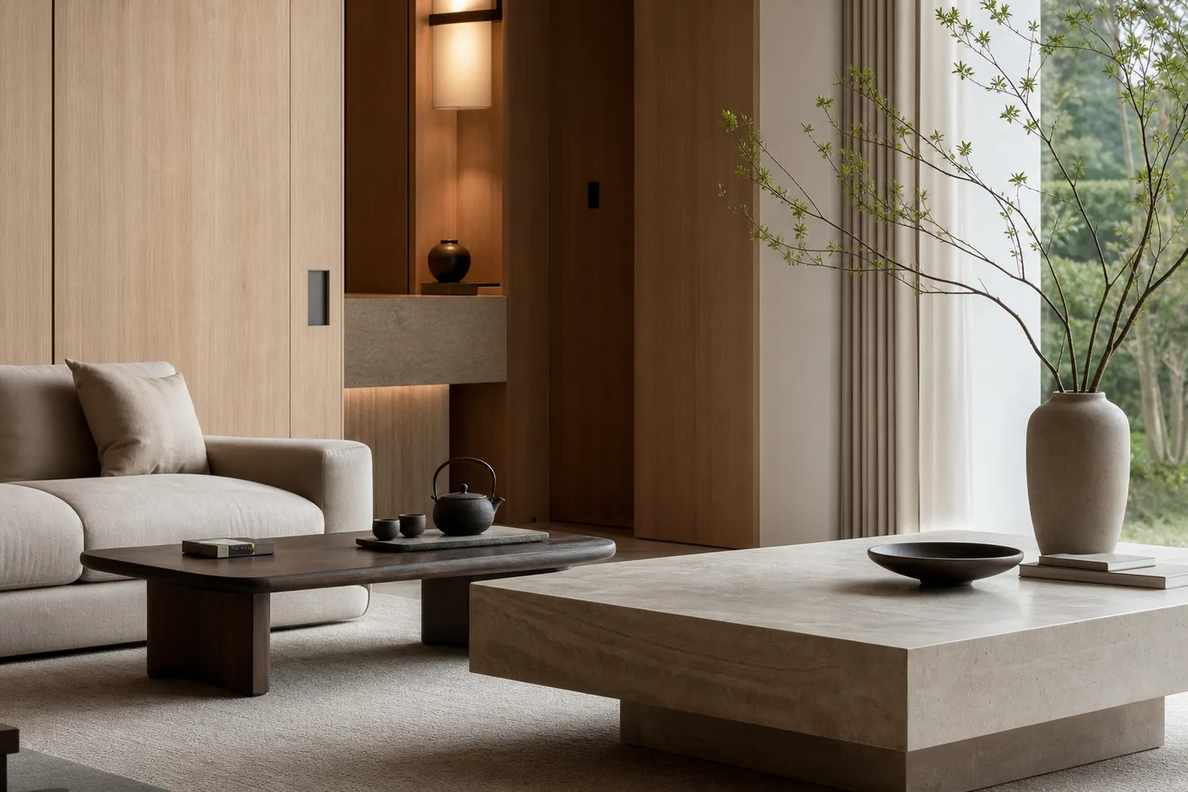
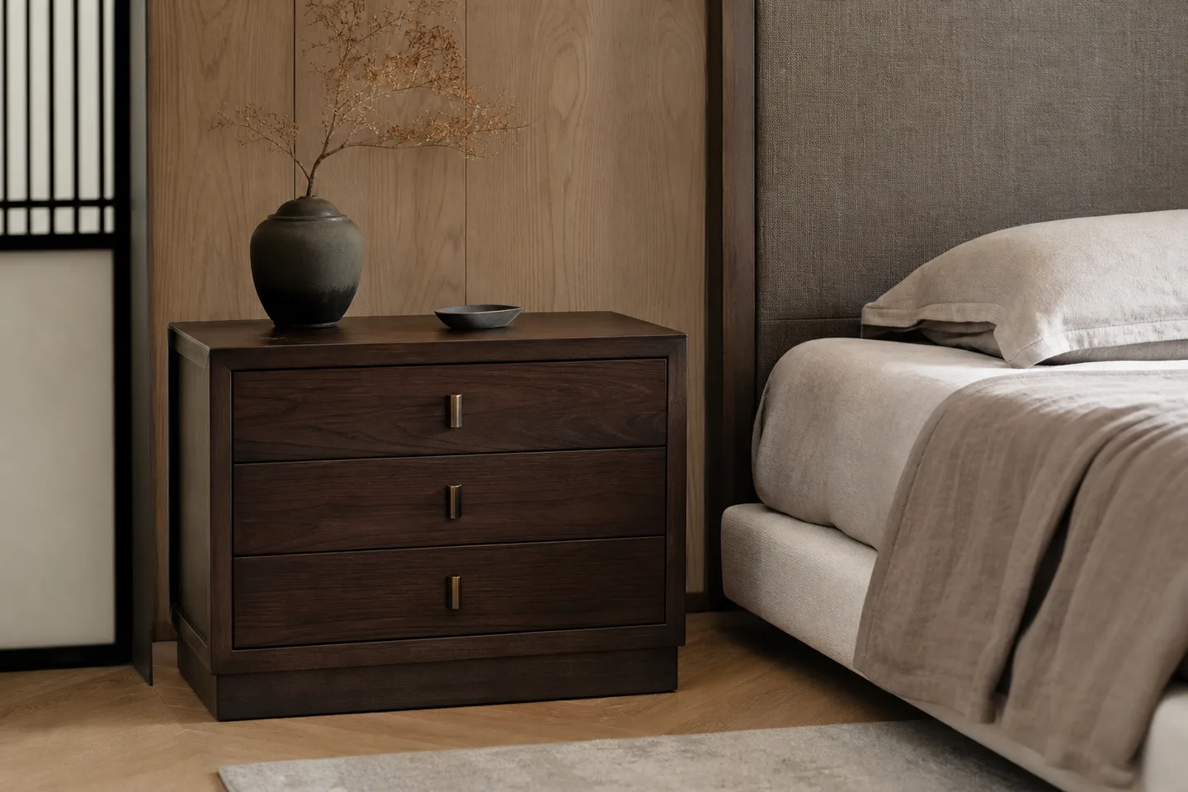
Soft Furnishings
产品概述
以家庭聚餐、临时办公和会客餐叙的复合使用为判断基础。
Core Advantages
整案能力
从板材柜墙延伸到家具和软装配套。
低饱和搭配
控制米白、木色、暖灰与深木点缀比例。
材质清晰
把布艺、皮革、木质、石材和金属关系讲清。
空间复核
按通道、坐深、开合和收纳尺度确认。
交付边界
软装清单、推荐组合和咨询边界可追踪。
适用空间
餐厅、餐厨一体区、开放式厨房、会客餐叙空间
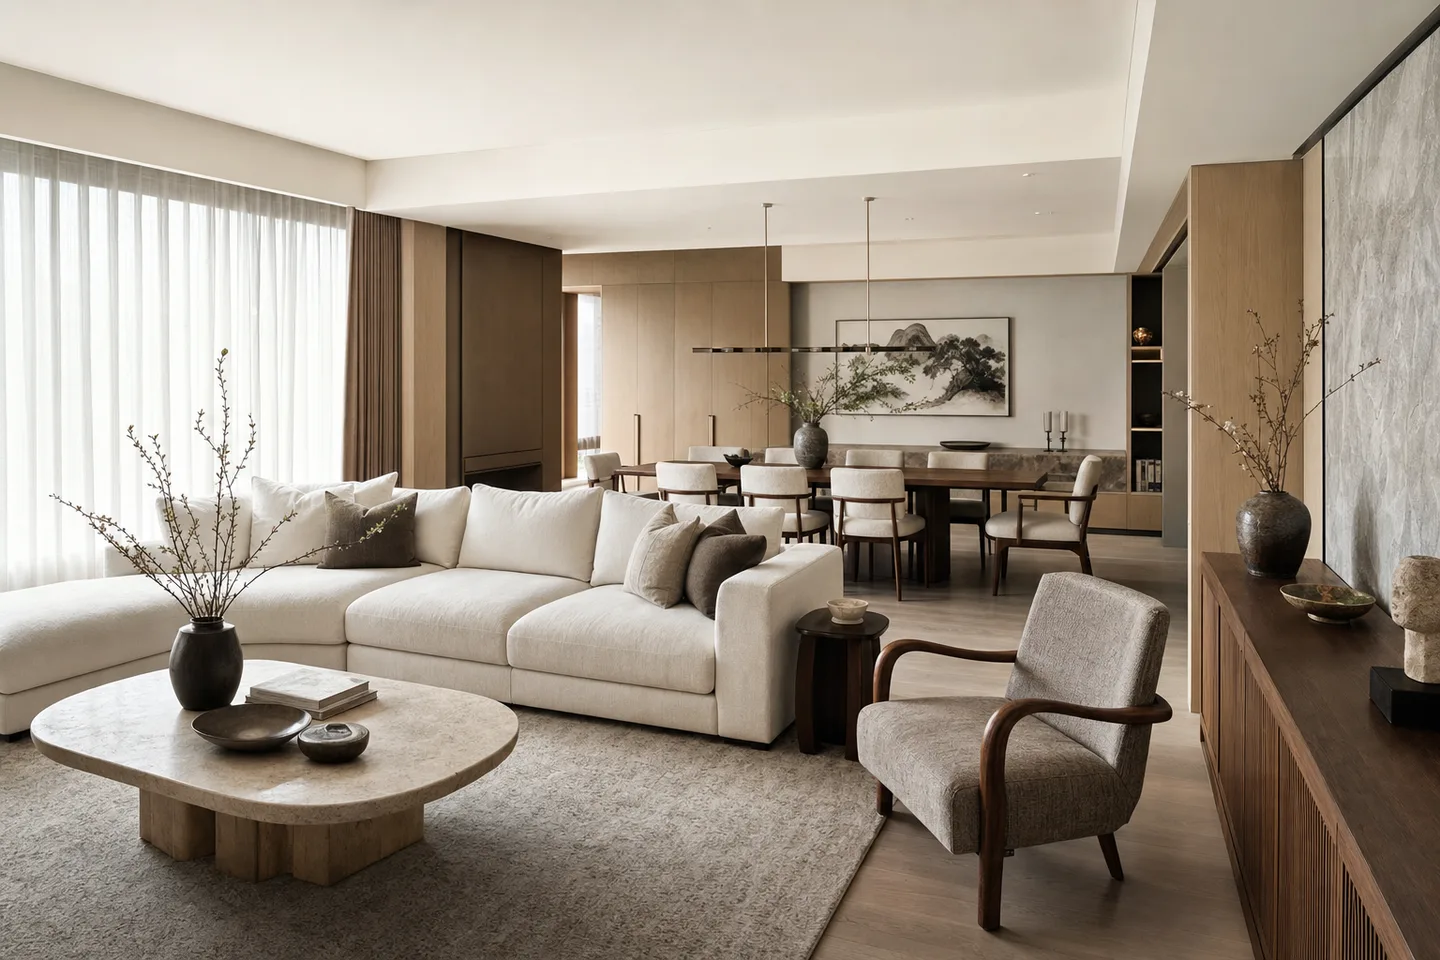
软硬装协同
与餐边柜、餐椅、吊灯和墙面饰面统一比例,避免餐厨区显得零散。
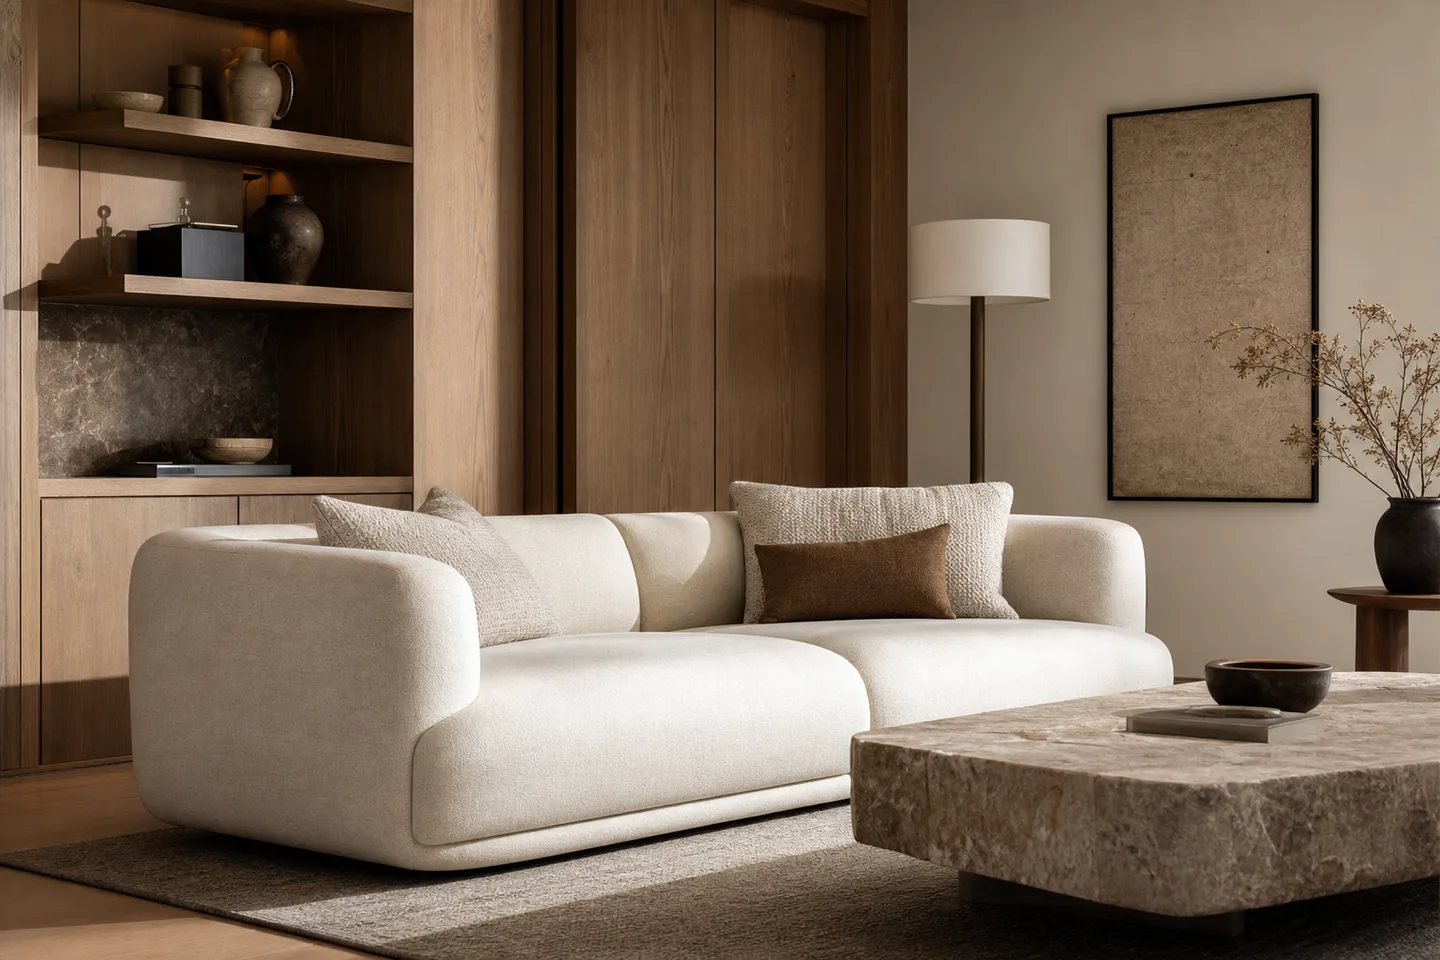
Material Details
Review structure, texture, edges, and surface performance before selection.
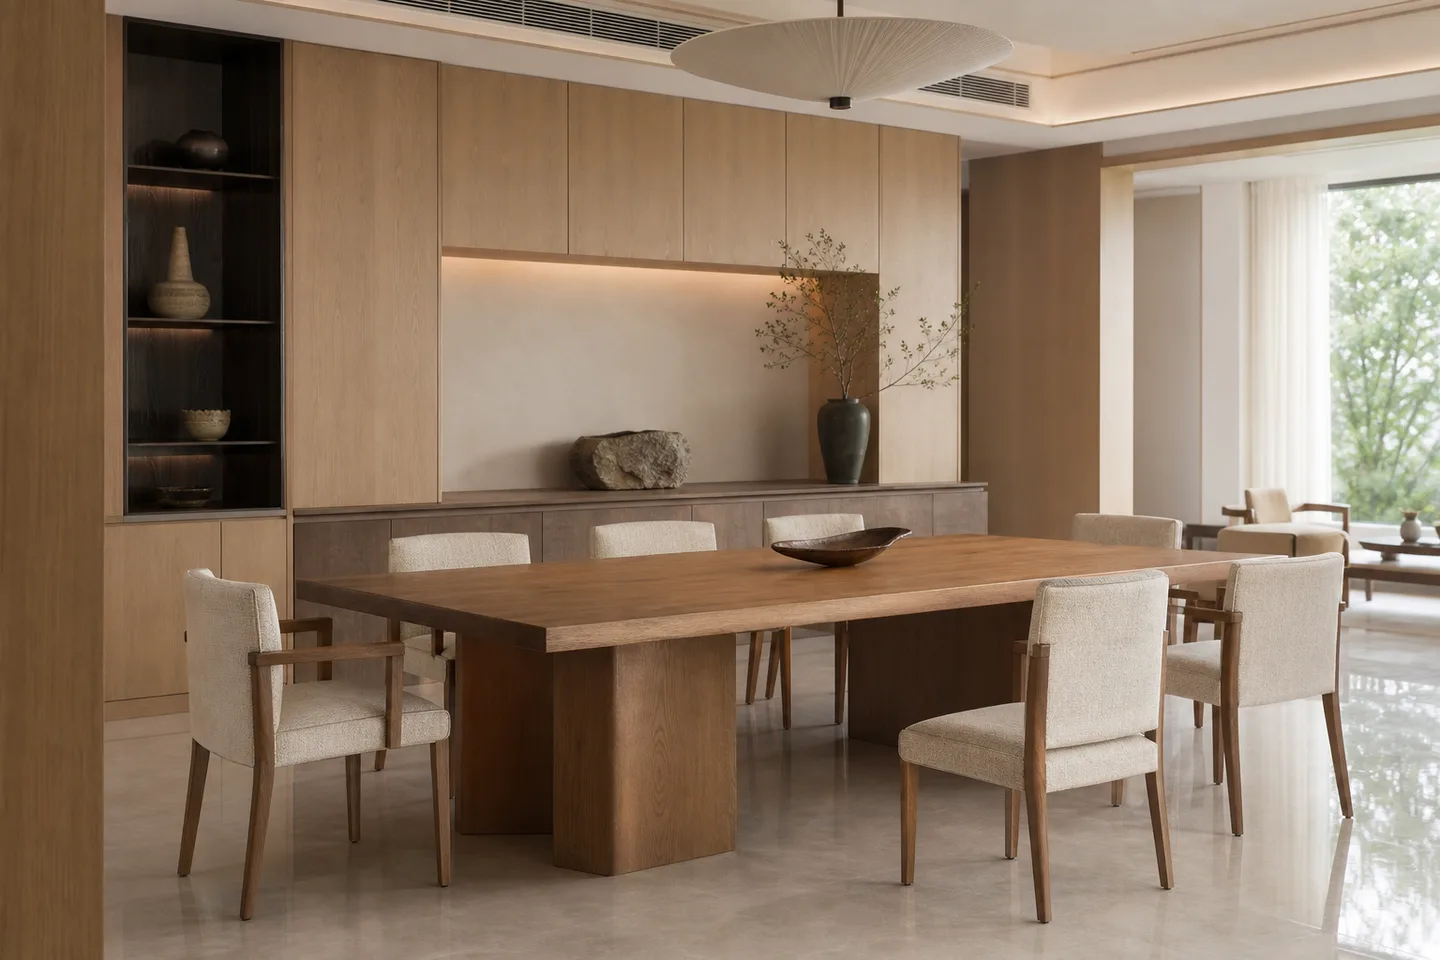
产品主视觉
餐桌
场景比例
软硬装协同
材质触感
木质布艺石材
组合关系
整家搭配
Specifications and Delivery Notes
Review spaces, materials, craft, size and pairing boundaries in one place.
Material / Craft / Structure
- Spaces
- Dining rooms, kitchen-dining zones, open kitchens and hosting spaces
- Material / Fabric
- Natural veneer, wood frame or stone top directions selected by tone and usage intensity.
- Craft / Structure
- Top thickness, edge treatment, leg scale and sideboard relationship are coordinated.
Specifications / Pairing
- Sizes
- Four-, six-, eight-seat and long table sizes reviewed with chair clearance and pathways.
- Pairing
- Wood tables pair with warm grey walls and light chairs; stone tops add calm structure.
- Recommended with
- Align table and pendant centers / Reserve chair pull-back space / Keep sideboards visually quiet
Soft Furnishings
搭配建议
木质餐桌适合与暖灰墙面和浅色餐椅搭配,石材台面可增强公共区秩序感。
- 桌面长度与吊灯中心对齐
- 餐椅后退保留舒适通道
- 餐边柜不抢餐桌主视觉
精匠艺墅
Build a complete pairing list around space and products
Share the floor plan, room, preference and current product focus so the consultant can align built-ins, soft furnishings and delivery scope.