同色统一
以系统样板降低不同部件之间的色差。
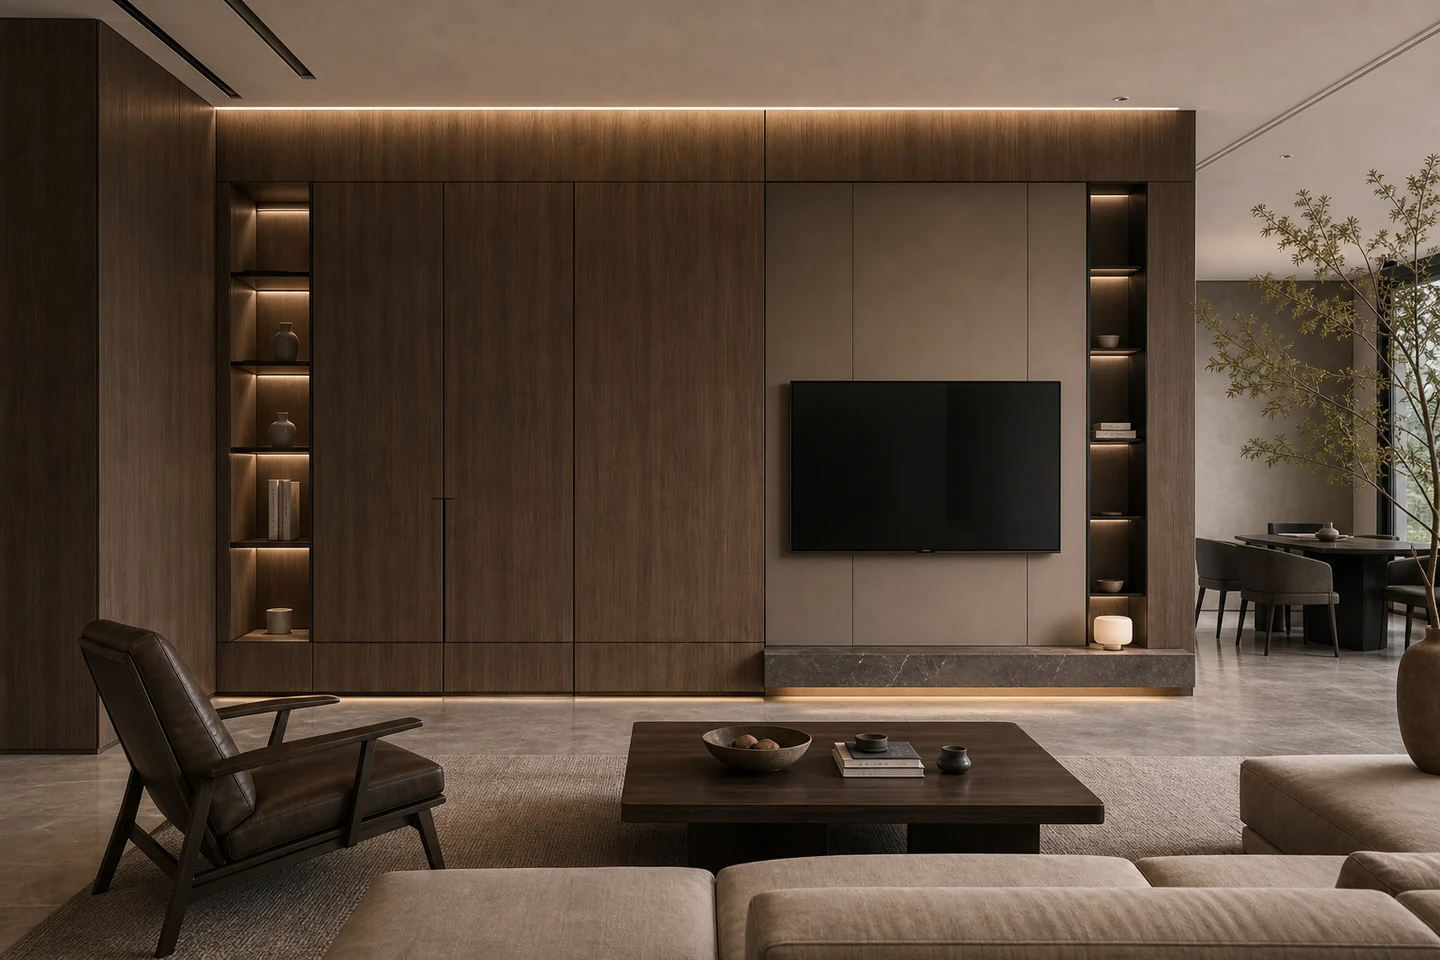
DOOR WALL CABINET SYSTEM
把门、墙、柜从单品组合收束成一套系统方案,提升整家空间的完成度。
Hardware / Matching
以系统样板降低不同部件之间的色差。
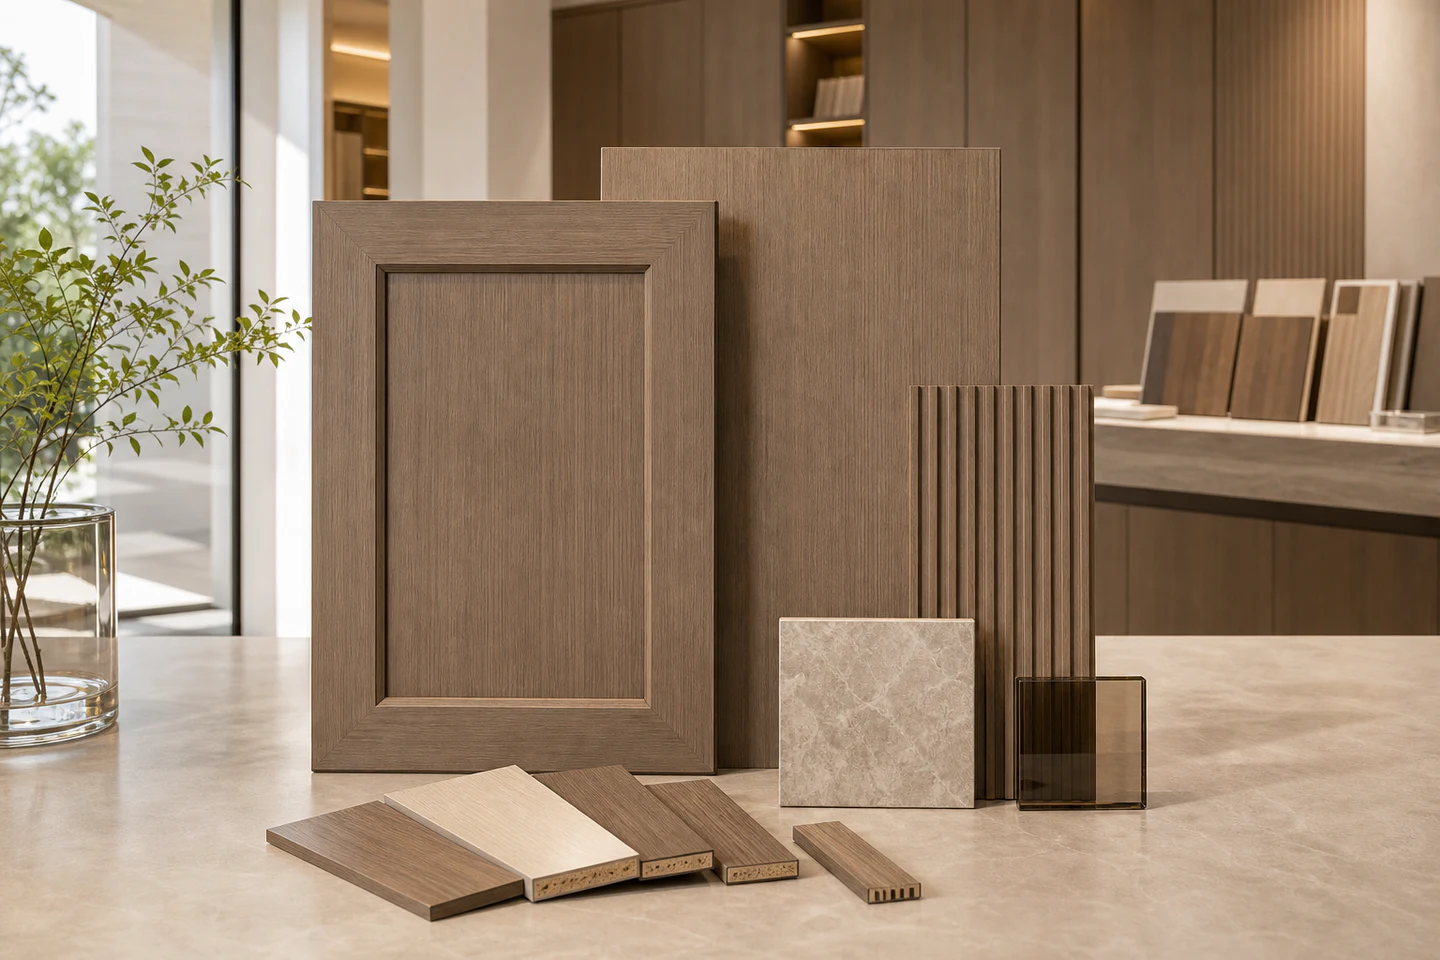
覆盖门板、柜体、墙板、封边与收口条。
帮助门墙柜形成完整的空间关系。
以实物样板确认批次、纹理和边部处理。
适合门店样板和整家方案展示。
适合玄关、客餐厅、卧室、衣帽间和整店展示空间,建立统一的空间秩序。
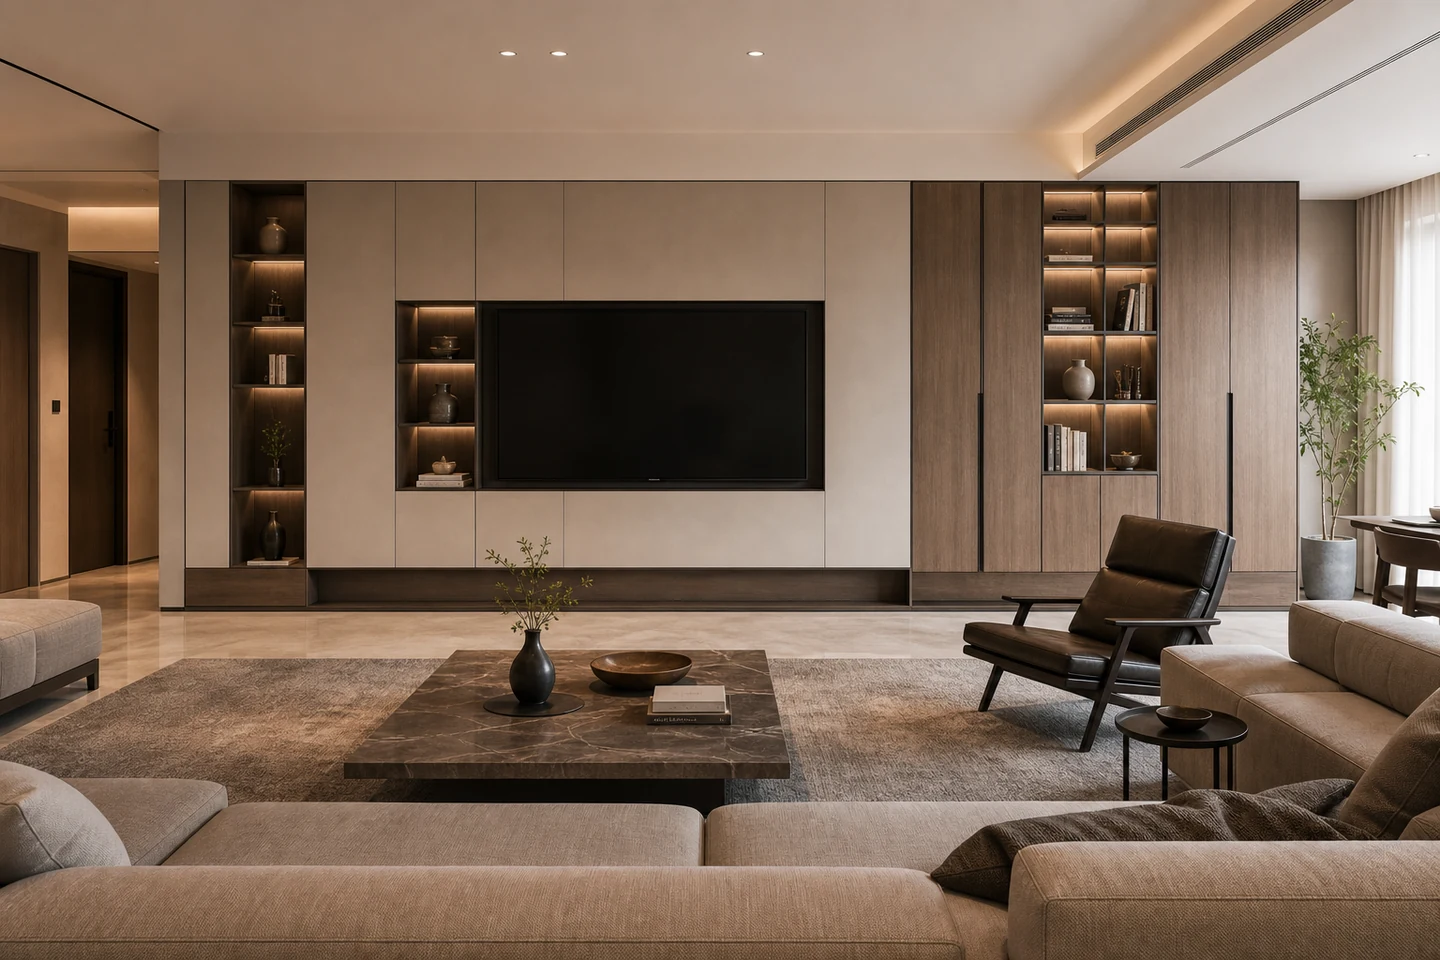
与花色体系、同色收口、柜体板和定制门板共同组成完整的整家产品系统。
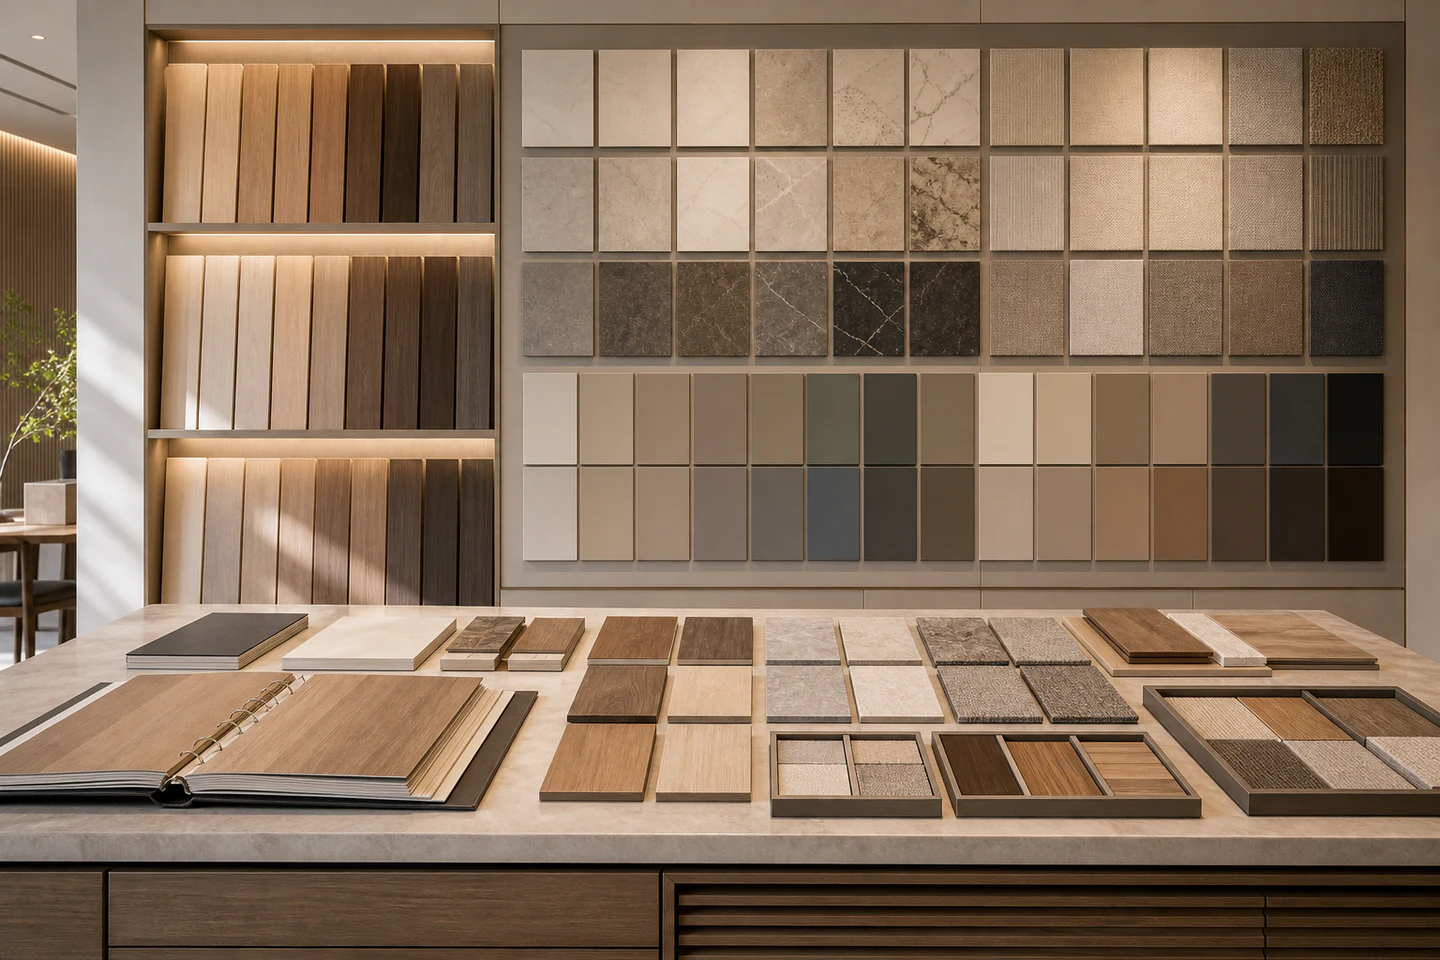
Review structure, texture, edges, and surface performance before selection.
线条统一
比例稳定
边界清晰
交付完整
Review spaces, materials, craft, size and pairing boundaries in one place.
Hardware / Matching
Coordinated finishes for cleaner visual unity
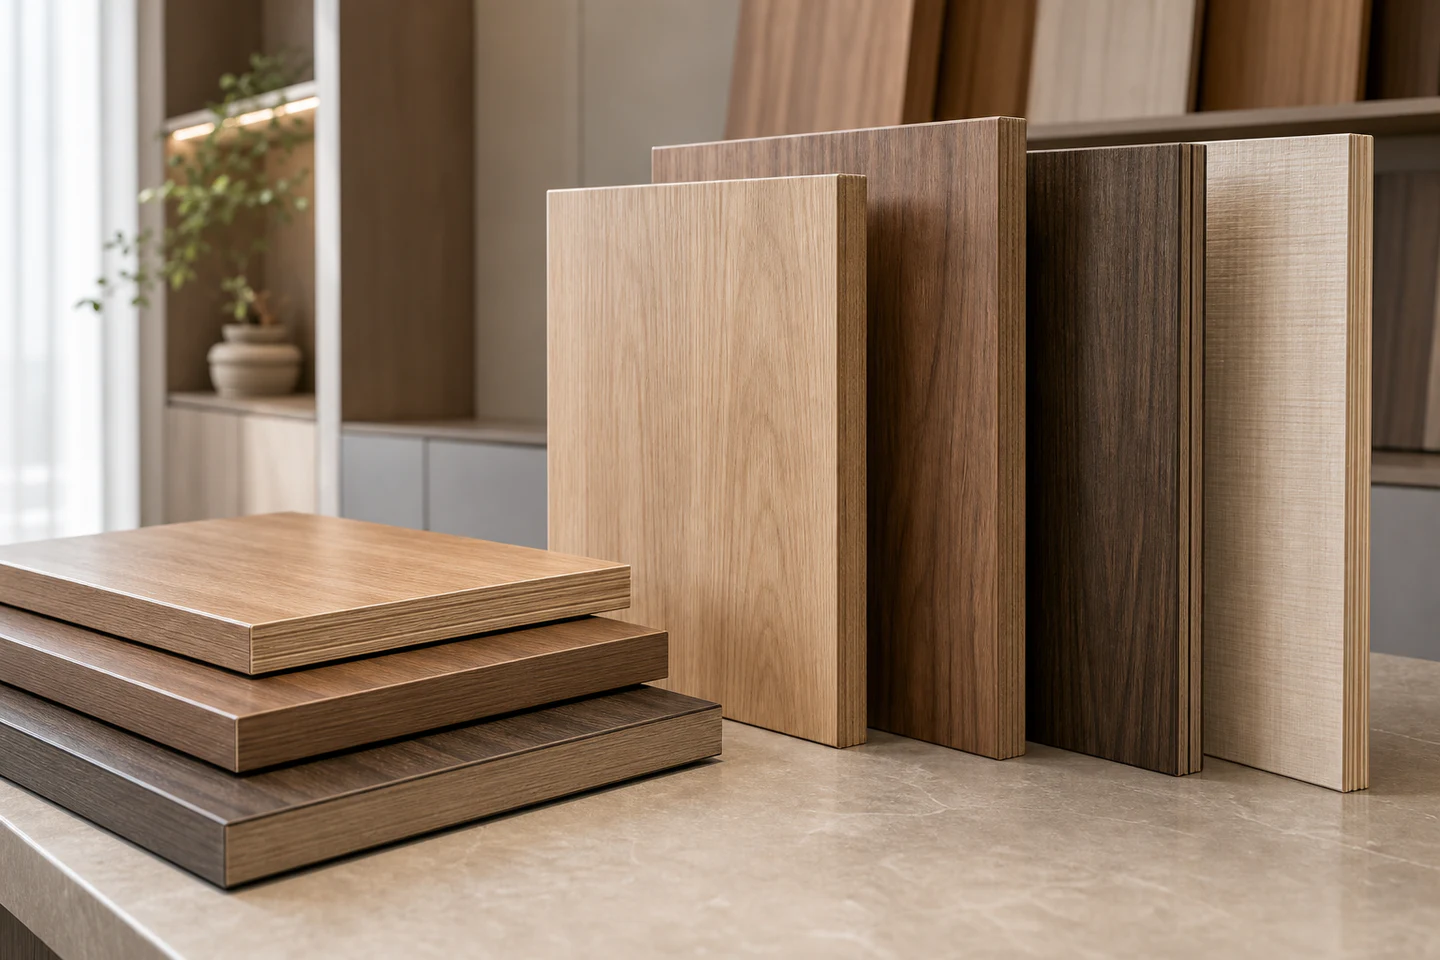
Premium wood-based board with stable daily performance
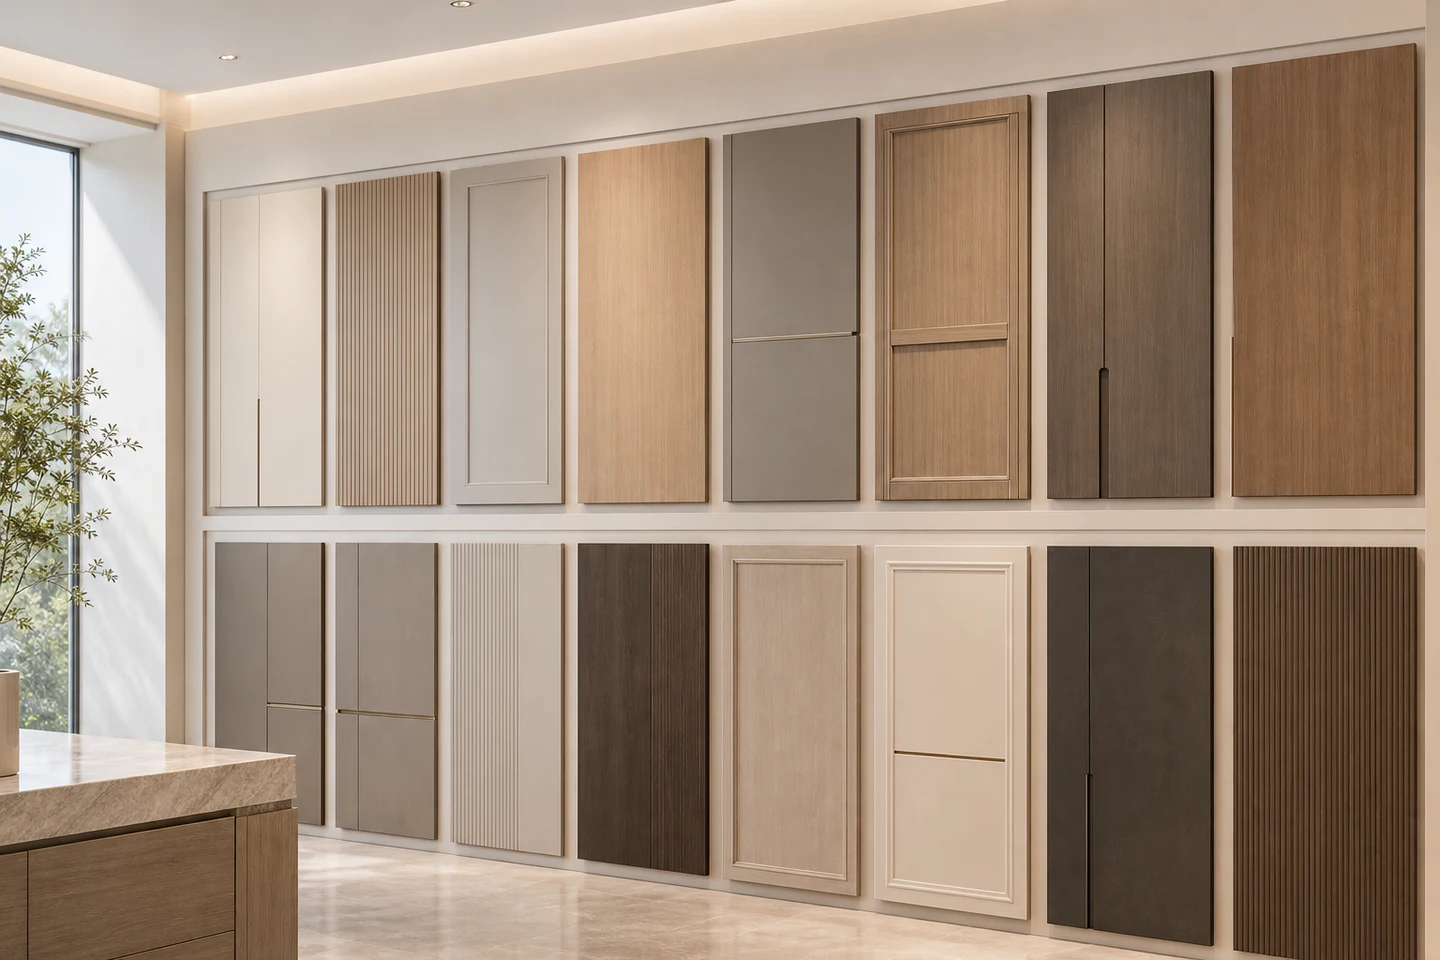
Multiple profiles and finishes for custom style
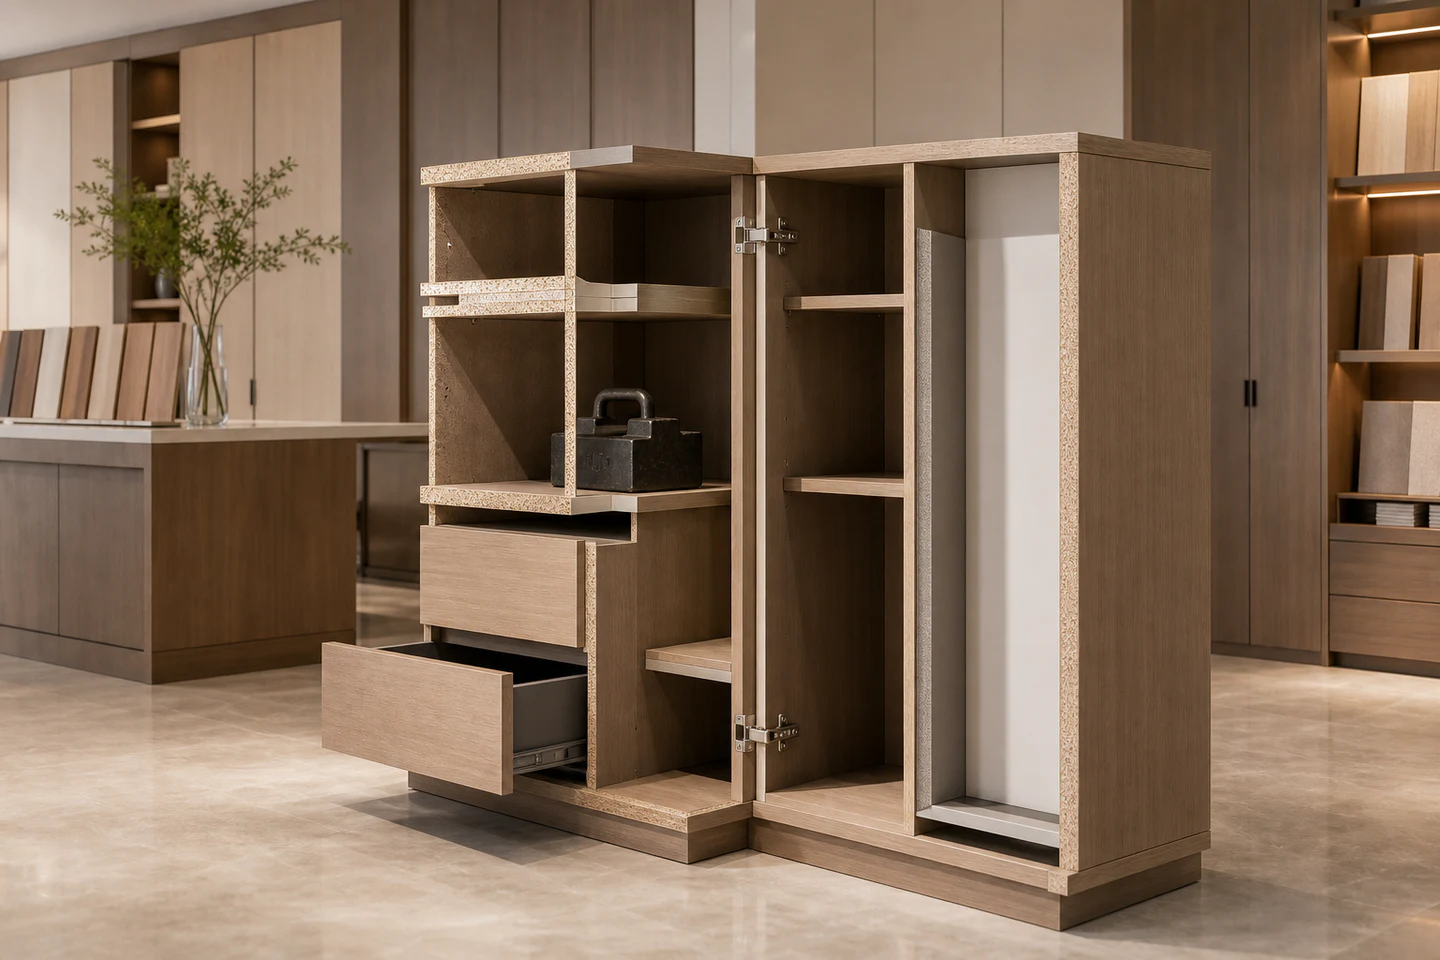
Stable cabinet structure for daily storage
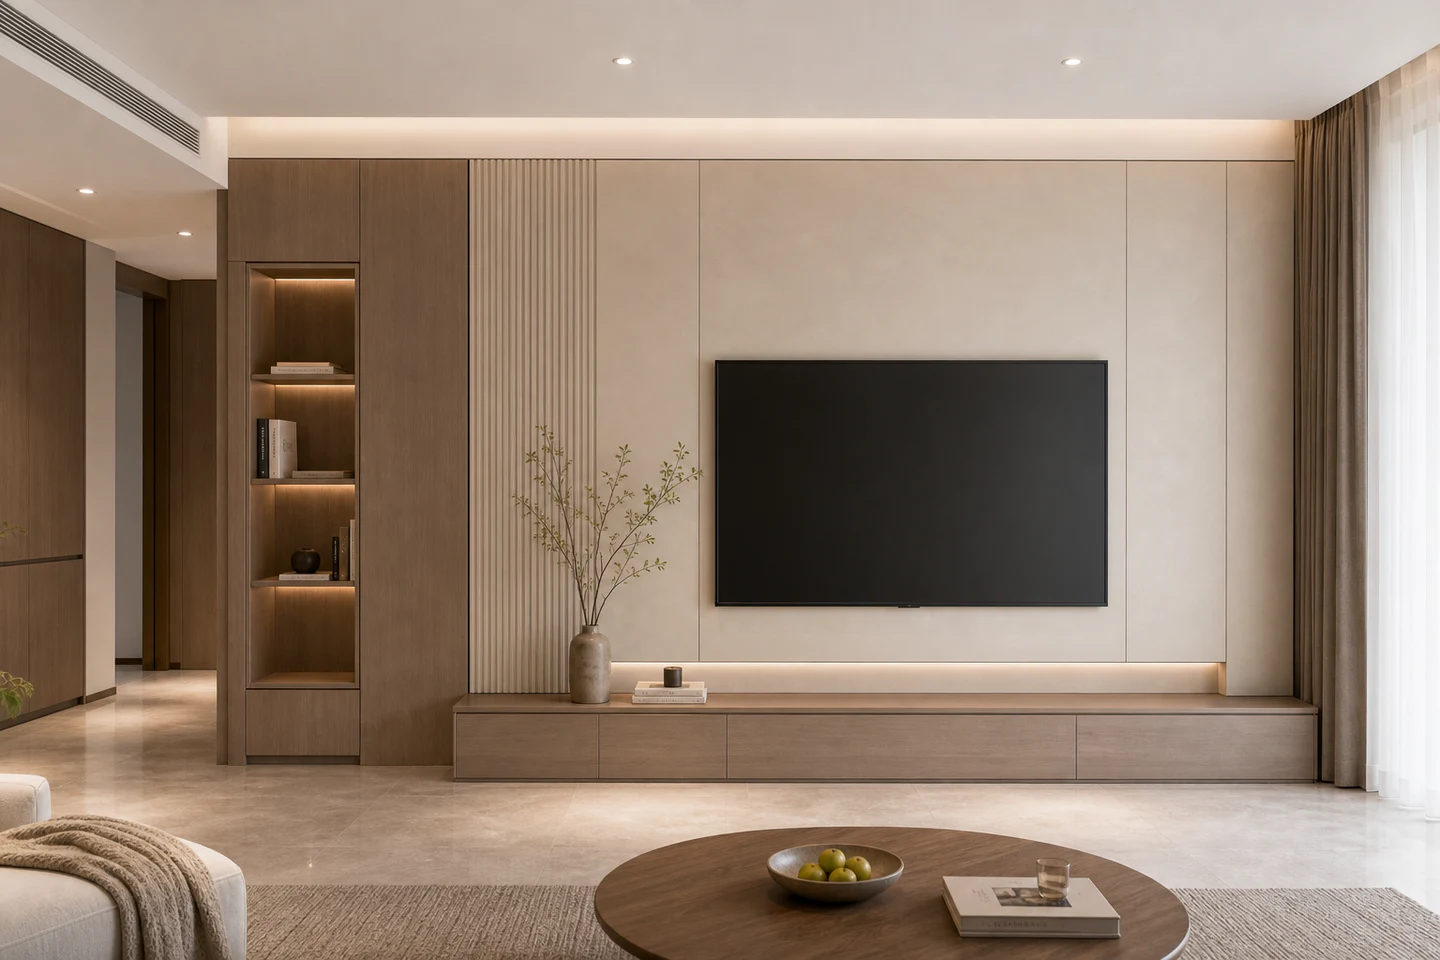
Integrated wall-surface solution
精匠艺墅